Welcome to this immaculate 4-bedroom, 1.5-bath home in Atglen, offering timeless character and modern updates. The first floor features a galley kitchen, dining room, living room, and separate den or study. The second floor offers three generously sized bedrooms and a full bath, with a fourth bedroom on the third floor. Hardwood floors throughout, pocket doors, and built-ins add to the home's appeal. Recent updates include a newer roof, heating system, central air, and updated electrical. Enjoy the freshly painted wraparound front porch, perfect for relaxing and taking in the neighborhood. **If you appreciate classic details, generous living space, and important modern updates, this well-maintained home is one you won't want to miss!**
Pending
$235,000
642 Valley Ave, Atglen, PA 19310
4beds
1,748sqft
Single Family Residence
Built in 1900
4,950 Square Feet Lot
$236,700 Zestimate®
$134/sqft
$-- HOA
What's special
Galley kitchenDining roomNewer roofSeparate den or studyGenerous living spaceHardwood floors throughoutCentral air
- 14 days
- 908
- 77
Zillow last checked:
Listing updated:
Listed by:
Melissa Roop-Pennypacker 610-247-2343,
New Precision Realty 6102698000
Source: Bright MLS,MLS#: PACT2138638
Facts & features
Interior
Bedrooms & bathrooms
- Bedrooms: 4
- Bathrooms: 2
- Full bathrooms: 1
- 1/2 bathrooms: 1
- Main level bathrooms: 1
Basement
- Area: 0
Heating
- Forced Air, Natural Gas
Cooling
- Central Air, Electric
Appliances
- Included: Dryer, Oven/Range - Gas, Refrigerator, Washer, Water Heater, Electric Water Heater
- Laundry: In Basement, Dryer In Unit, Washer In Unit
Features
- Attic, Bathroom - Tub Shower, Built-in Features, Breakfast Area, Ceiling Fan(s), Floor Plan - Traditional, Kitchen - Galley, 9'+ Ceilings, Dry Wall
- Flooring: Hardwood, Carpet, Wood
- Windows: Insulated Windows, Window Treatments
- Basement: Interior Entry,Full,Exterior Entry,Unfinished
- Has fireplace: No
Interior area
- Total structure area: 1,748
- Total interior livable area: 1,748 sqft
- Finished area above ground: 1,748
- Finished area below ground: 0
Property
Parking
- Total spaces: 2
- Parking features: General Common Elements, On Street, Off Street
- Has uncovered spaces: Yes
Accessibility
- Accessibility features: 2+ Access Exits
Features
- Levels: Three
- Stories: 3
- Patio & porch: Porch, Wrap Around
- Exterior features: Sidewalks, Street Lights
- Pool features: None
- Has view: Yes
- View description: Street
Lot
- Size: 4,950 Square Feet
- Features: Open Lot, Rear Yard, Corner Lot/Unit
Details
- Additional structures: Above Grade, Below Grade
- Parcel number: 0703 0076
- Zoning: R10
- Zoning description: Residential
- Special conditions: Standard
Construction
Type & style
- Home type: SingleFamily
- Architectural style: Colonial
- Property subtype: Single Family Residence
- Attached to another structure: Yes
Materials
- Brick
- Foundation: Stone
- Roof: Shingle
Condition
- Excellent
- New construction: No
- Year built: 1900
Utilities & green energy
- Electric: 200+ Amp Service
- Sewer: Public Sewer
- Water: Public
- Utilities for property: Cable Available, Electricity Available, Phone Available, Fiber Optic
Community & HOA
Community
- Security: Carbon Monoxide Detector(s), Smoke Detector(s)
- Subdivision: None Available
HOA
- Has HOA: No
Location
- Region: Atglen
- Municipality: ATGLEN BORO
Financial & listing details
- Price per square foot: $134/sqft
- Tax assessed value: $86,870
- Annual tax amount: $4,895
- Date on market: 10/28/2026
- Listing agreement: Exclusive Right To Sell
- Listing terms: Cash,Conventional,FHA,PHFA,USDA Loan,VA Loan
- Inclusions: Washer / Dryer / Refrigerator / Robotic Lawn Mower
- Ownership: Fee Simple
- Road surface type: Paved
Estimated market value
$236,700
$225,000 - $249,000
$2,512/mo
Price history
| Date | Event | Price |
|---|---|---|
| 10/30/2026 | Pending sale | $235,000$134/sqft |
Source:  Bright MLS #PACT2138638 Report a problem | ||
| 10/28/2026 | Listed for sale | $235,000+155.4%$134/sqft |
Source: Bright MLS #PACT2138638 Report a problem | ||
| 6/17/1998 | Sold | $92,000$53/sqft |
Source: Public Record Report a problem | ||
Public tax history
| Year | Property taxes | Tax assessment |
|---|---|---|
| 2026 | $4,789 +2.2% | $86,870 |
| 2025 | $4,686 +1.1% | $86,870 |
| 2024 | $4,633 | $86,870 |
| 2023 | $4,633 +2.5% | $86,870 |
| 2022 | $4,521 +2.3% | $86,870 |
| 2021 | $4,419 +443% | $86,870 |
| 2020 | $814 -81.1% | $86,870 |
| 2019 | $4,301 +0.9% | $86,870 |
| 2018 | $4,262 +9899.4% | $86,870 |
| 2017 | $43 -87.6% | $86,870 |
| 2016 | $344 | $86,870 |
| 2015 | $344 | $86,870 |
| 2014 | $344 | $86,870 |
| 2013 | -- | $86,870 |
| 2012 | -- | $86,870 |
| 2011 | -- | $86,870 |
| 2010 | -- | $86,870 |
| 2009 | -- | $86,870 |
| 2008 | -- | $86,870 |
| 2007 | -- | $86,870 |
| 2006 | -- | $86,870 |
| 2005 | -- | $86,870 |
| 2004 | -- | $86,870 |
| 2003 | -- | $86,870 |
| 2000 | -- | $86,870 |
Find assessor info on the county website
Monthly payment
Est. payment
Payment breakdown
Explore the cost of this home by adjusting the details. Changes won't be saved.Climate risks
Neighborhood: 19310
Nearby schools
Schools provided by the listing agent
- District: Octorara Area
Source: Bright MLS. This data may not be complete. We recommend contacting the local school district to confirm school assignments for this home.
Similar homes
- $349,9004 bd2 ba1.8k sqft708 Ridge Ave, Atglen, PA 19310For Sale
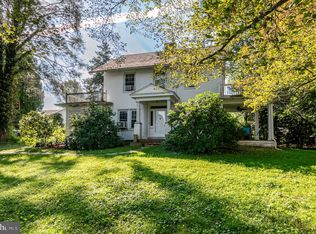
 MLS ID #PACT2133926, Matthew Neuwirth, RE/MAX Of Reading. Bright MLS
- $285,0004 bd2 ba1.3k sqft101 E Slokom Ave, Christiana, PA 17509For Sale
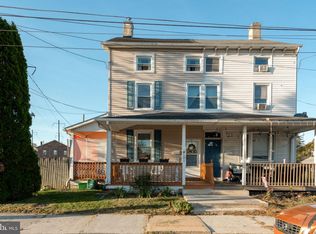 MLS ID #PALA2098134, Andrew Bartlett, Keller Williams Elite. Bright MLS
- $239,5004 bd2 ba1.7k sqft1030 Willow Street Pike, Lancaster, PA 17602For Sale
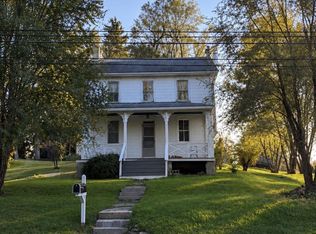 MLS ID #PALA2097776, Christian Will, Keller Williams Elite. Bright MLS
- $250,0003 bd2 ba1.5k sqft2806 Strasburg Rd, Coatesville, PA 19320Auction
 MLS ID #PACT2138804, Steve Barr, Barr Realty Inc.. Bright MLS
- $249,7773 bd2 ba1.4k sqft124 Highland Dr, Coatesville, PA 19320For SaleMLS ID #PACT2137260, Michael Fingerman, HomeSmart Realty Advisors. Bright MLS
- $219,9003 bd2 ba1k sqft202 Green St, Parkesburg, PA 19365For SaleMLS ID #PACT2133858, Pamela S. Beissel, EXP Realty, LLC. Bright MLS
- $229,0003 bd2 ba1.5k sqft5943 Greenway Ave, Philadelphia, PA 19143For SaleMLS ID #PAPH2652520, Ashley Jones, Realty ONE Group Focus. Bright MLS
- $300,0003 bd2 ba1.2k sqft289 Compass Rd, Parkesburg, PA 19365AuctionMLS ID #PACT2136888, Wilmer Martin, Beiler-Campbell Realtors-Quarryville. Bright MLS
- $229,9003 bd1 ba1.2k sqft35 S Park Ave, Coatesville, PA 19320For SaleMLS ID #PACT2134132, Karen Sparano, Clear Sky Real Estate Consulting. Bright MLS
- $250,0003 bd2 ba1.8k sqft559 E Main St, New Holland, PA 17557AuctionMLS ID #PALA2095660, Steve Barr, Barr Realty Inc.. Bright MLS
- $300,0003 bd3 ba1.5k sqft30 Carlin Dr, Coatesville, PA 19320AuctionMLS ID #PACT2138816, Steve Barr, Barr Realty Inc.. Bright MLS
- $310,0003 bd1 ba1.6k sqft992 Old Wilmington Rd, Coatesville, PA 19320For SaleMLS ID #PACT2138550, Deedree Erlichman, BHHS Fox & Roach-Kennett Sq. Bright MLS
- $150,0003 bd1 ba1.3k sqft9 N Church St, Coatesville, PA 19320For SaleMLS ID #PACT2139274, Dustin Seltzer, VRA Realty. Bright MLS
- $350,0003 bd2 ba1.4k sqft101 Street Rd, Cochranville, PA 19330For SaleMLS ID #PACT2138976, Diana Perez, RE/MAX Excellence - Kennett Square. Bright MLS
- $325,0004 bd3 ba2.2k sqft130 Davis Rd, Coatesville, PA 19320AuctionMLS ID #PACT2138190, Chet Lapp, William Penn Real Estate Assoc. Bright MLS
- $249,9003 bd2 ba1.3k sqft201 W Main St, Leola, PA 17540For SaleMLS ID #PALA2091856, Jared Duffy, Coldwell Banker Realty. Bright MLS
- $269,9004 bd2 ba1.7k sqft542 E Orange St, Lancaster, PA 17602For SaleMLS ID #PALA2097802, Alex Whitt, Keller Williams Elite. Bright MLS
- $247,0002 bd1 ba1k sqftEmra-tom,717-291-5938, Lancaster, PA 17602For SaleMLS ID #PALA2098218, Ben Esh, Astoria Realty Advisors LLC. Bright MLS
- $239,9004 bd2 ba1.6k sqft311 S Queen St, Lancaster, PA 17603For SaleMLS ID #PALA2096960, Nikki Macias, Cavalry Realty LLC. Bright MLS
- $349,9004 bd2 ba1.3k sqft109 S Fulton St, Strasburg, PA 17579For SaleMLS ID #PALA2097366, Dan Zecher, Keller Williams Elite. Bright MLS
