Discover a truly exceptional property tucked away on 23 beautifully manicured acres in Waverly, NY. This one-of-a-kind estate offers the privacy and tranquility of a country retreat with the convenience of being close to the heart of the village.
Designed with entertaining and everyday comfort in mind, the home features two large fireplaces, creating warm and inviting gathering spaces throughout the seasons. The chef-style kitchen is ready for everything from casual family meals to large celebrations, while the unique indoor gas BBQ pit makes hosting year-round gatherings effortless. Some things that will catch your eye immediately is the beautiful cork floors, and the amazing walk in pantry.
The lower level expands the possibilities with a full second kitchen, large family room, dedicated office, and library—ideal for entertaining, extended family, guests, hobbies, or creating flexible living spaces tailored to your needs.
Upstairs, the east-facing bedroom balcony offers a peaceful spot to enjoy the surrounding property and morning views. A 10,000-watt Generac generator provides added peace of mind and dependable backup power.
Outside, the 23 acres offer a rare combination of open space, privacy, and manicured grounds. Enjoy your own selection of pear, peach, and apple trees, creating a private orchard-like setting and adding even more character to this remarkable property.
Active
$1,100,000
642 Walker Hill Rd #10, Waverly, NY 14892
6beds
4,268sqft
Single Family Residence
Built in 1970
23 Acres Lot
$-- Zestimate®
$258/sqft
$-- HOA
What's special
Two large fireplacesDedicated officeEast-facing bedroom balconyBeautifully manicured acresChef-style kitchenFull second kitchenLarge family room
- 70 days
- 367
- 9
Zillow last checked:
Listing updated:
Listed by:
Warren Real Estate 607-398-6416,
Khalid Osman (607)398-4969
Source: NYSAMLSs,MLS#: R1705512 Originating MLS: Elmira Corning Regional Association Of REALTORS
Originating MLS: Elmira Corning Regional Association Of REALTORSFacts & features
Interior
Bedrooms & bathrooms
- Bedrooms: 6
- Bathrooms: 7
- Full bathrooms: 6
- 1/2 bathrooms: 1
- Main level bathrooms: 4
- Main level bedrooms: 3
Heating
- Oil, Forced Air
Cooling
- Zoned
Appliances
- Included: Built-In Refrigerator, Double Oven, Dryer, Dishwasher, Electric Water Heater, Disposal, Gas Oven, Gas Range, Refrigerator, Washer
- Laundry: Accessible Utilities or Laundry
Features
- Den, Separate/Formal Dining Room, Great Room, Jetted Tub, Quartz Counters, Sliding Glass Door(s), Second Kitchen, Walk-In Pantry, Natural Woodwork, Bedroom on Main Level, Bath in Primary Bedroom
- Flooring: Carpet, Hardwood, Varies, Vinyl
- Doors: Sliding Doors
- Basement: Finished
- Number of fireplaces: 2
Interior area
- Total structure area: 4,268
- Total interior livable area: 4,268 sqft
Property
Parking
- Total spaces: 3
- Parking features: Attached, Garage
- Attached garage spaces: 3
Accessibility
- Accessibility features: Accessible Bedroom, Accessible Entrance
Features
- Stories: 3
- Patio & porch: Balcony, Covered, Deck, Porch
- Exterior features: Blacktop Driveway, Balcony, Deck, Fence, Private Yard, See Remarks
- Fencing: Partial
- Has view: Yes
- View description: Slope View
Lot
- Size: 23 Acres
- Features: Irregular Lot, Secluded
Details
- Additional parcels included: 166.1155.1
- Parcel number: 166.0717
- Special conditions: Standard
Construction
Type & style
- Home type: SingleFamily
- Architectural style: Ranch
- Property subtype: Single Family Residence
Materials
- Brick
- Foundation: Block
Condition
- Resale
- Year built: 1970
Utilities & green energy
- Sewer: Septic Tank
- Water: Well
- Utilities for property: High Speed Internet Available
Community & HOA
Location
- Region: Waverly
Financial & listing details
- Price per square foot: $258/sqft
- Tax assessed value: $501,957
- Annual tax amount: $9,456
- Date on market: 8/12/2026
- Listing terms: Cash,Conventional,FHA,VA Loan
Estimated market value
Not available
Estimated sales range
Not available
Not available
Price history
| Date | Event | Price |
|---|---|---|
| 8/12/2026 | Listed for sale | $1,100,000$258/sqft |
Source:  NYSAMLSs #R1705512 Report a problem NYSAMLSs #R1705512 Report a problem | ||
Public tax history
Tax history is unavailable.
Monthly payment
Climate risks
Neighborhood: 14892
Nearby schools
Schools provided by the listing agent
- Elementary: Elm Street Elementary
- Middle: Waverly Middle
- High: Waverly High
- District: Waverly
Source: NYSAMLSs. This data may not be complete. We recommend contacting the local school district to confirm school assignments for this home.
Similar homes
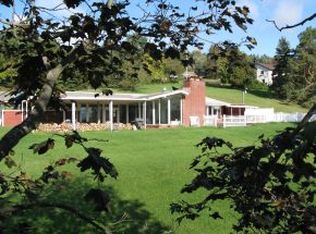
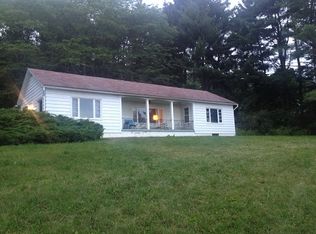
- $725,0006 bd8 ba4.5k sqft451 State Route 17c, Waverly, NY 14892For Sale

 MLS ID #R1692746, Amanda Gulini, Listing by: Berkshire Hathaway HomeServices Heritage Realty. NYSAMLSs
 - $925,0003 bd2 ba2.6k sqft3323 Wolcott Hollow Rd, Athens, PA 18810For Sale
 MLS ID #31727899, Lacey Maryott. Northern Mountains of Pennsylvania MLS
 - $815,0004 bd4 ba5.1k sqft1567 Queen Esther Dr, Sayre, PA 18840For Sale
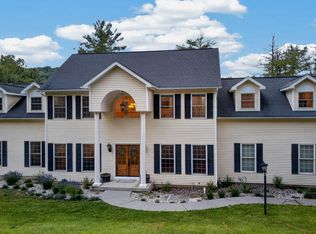 MLS ID #31728152, Jesse Buck. Northern Mountains of Pennsylvania MLS
 - $895,0004 bd2 ba2.2k sqft121 Lang Rd, Spencer, NY 14883For Sale
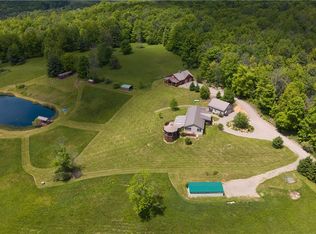 MLS ID #R1686263, Timothy J. Spooner, Listing by: Four Seasons Sotheby's Int'l. NYSAMLSs
 - $589,9003 bd3 ba2.9k sqft2615 Lockwood Run Rd, Lockwood, NY 14859For SaleMLS ID #R1680160, Timothy G. Kent, Listing by: Whitetail Properties Real Estate, LLC. NYSAMLSs
- $585,0003 bd4 ba3.4k sqft120 Windstone Ln, Columbia Cross Roads, PA 16914For SaleMLS ID #R1712387, Joshua White, Howard Hanna Corning. NYSAMLSs
