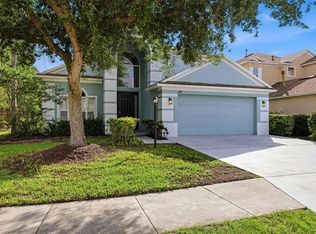
Virtually Staged. Welcome to your forever home in the vibrant Lakewood Ranch community! This two-story pool home boasts four generous bedrooms, three and a half bathrooms, a flexible den ideal for a home office or creative space, and a spacious loft that adds adaptability upstairs. Experience the charm of this upgraded residence built by Kimball Hall, featuring the desirable Hartford II floor plan. As guests enter the foyer, they are warmly greeted into an elegant space designed for both living and dining. Just beyond this area, you'll find another versatile room that combines an informal dining area and a kitchen. This beautiful space has Corian surfaces, a charming breakfast bar, a spacious pantry, sleek stainless-steel appliances, and wood cabinetry. Elevate your cooking with a desirable gas range. The primary first-floor bedroom features double closets, including a spacious walk-in, and an en suite bath with dual sinks, solid-surface countertops, wood cabinets, a water closet, a soaking tub, and a separate shower with a glass door. The main floor also has a convenient laundry, a half bath, and a den or study with a double-door entry. Upstairs, a tray ceiling defines bonus space, offering you the perfect opportunity to customize it to fit your needs. Every bedroom has a tray ceiling. Architectural elements include a fully tiled first floor, arched entryways, clerestory windows, plantation shutters, elegant silhouette blinds, and stylish light fixtures. Discover your perfect move-in-ready home, refreshed with neutral paint and brand-new carpets! Through two separate sets of sliding glass doors, you can access a screened lanai with a covered entertainment area, as well as a natural gas-heated saltwater pool and spa! Bask in the sun while enjoying the tranquil ambiance of this private oasis, surrounded by tropical landscaping. This home is in Greenbrook Village, conveniently situated near Adventure Park, which features active play areas, obstacle courses, an inline skate and hockey rink, and a dog park. Its prime location offers easy access to I-75, championship golf courses, highly rated schools, medical facilities, and various sports clubs for polo, soccer, and cricket, as well as to local Main Street, which showcases a range of dining options and boutique shops.
Sold for $605,000
$605,000
6421 BLUE GROSBEAK CIRCLE, LAKEWOOD RANCH, FL 34202
4beds
2,572sqft
Single Family Residence
Built in 2003
7,723 Square Feet Lot
$608,900 Zestimate®
$235/sqft
$4,136 Estimated rent
Home value
$608,900
$560,000 - $664,000
$4,136/mo
Zestimate® history
Owner options
List your home for rent
$4,136/mo
Rent Zestimate®
Find your next renter with Zillow Rental Manager. Plus, with online applications, you can quickly screen prospective tenants – for free.
$4,136/mo
Rent Zestimate®
Refinance and save
$4,142/mo
Est. payment
Refinancing to a lower rate could help reduce your monthly payments and save thousands over the life of the loan.
$4,142/mo
Est. payment
Explore your selling options
Work with a Zillow partner agent
Leverage their expertise and Zillow's premium Showcase listings to get your home seen by more buyers.
Get startedList with your own agent
Get your home in front of millions of buyers by listing it on Zillow.
Learn how to do itSell it yourself
Take full control of how buyers see your home on Zillow by listing For Sale by Owner (FSBO).
List your homeWhat's special
Stylish light fixturesFour generous bedroomsCorian surfacesClerestory windowsCharming breakfast barTwo-story pool homeDesirable gas range
Zillow last checked:
Listing updated:
Listed by:
Candy Swick 941-376-9000,
CANDY SWICK & COMPANY 941-954-9000
Bought with:
Lori Bollinger, 3320662
MICHAEL SAUNDERS & COMPANY
Source: Stellar MLS,MLS#: A4672344 Originating MLS: Sarasota - Manatee
Originating MLS: Sarasota - Manatee
Facts & features
Interior
Bedrooms & bathrooms
- Bedrooms: 4
- Bathrooms: 4
- Full bathrooms: 3
- 1/2 bathrooms: 1
Rooms
- Room types: Bonus Room, Breakfast Room Separate, Den/Library/Office, Family Room, Great Room, Utility Room
Primary bedroom
- Features: Ceiling Fan(s), Dual Sinks, En Suite Bathroom, Garden Bath, Other, Single Vanity, Tub with Separate Shower Stall, Water Closet/Priv Toilet, Walk-In Closet(s)
- Level: First
- Area: 272 Square Feet
- Dimensions: 16x17
Bedroom 2
- Features: Other, Built-in Closet
- Level: Second
- Area: 156 Square Feet
- Dimensions: 12x13
Bedroom 3
- Features: Other, Built-in Closet
- Level: Second
- Area: 169 Square Feet
- Dimensions: 13x13
Bedroom 4
- Features: Other, Built-in Closet
- Level: Second
- Area: 182 Square Feet
- Dimensions: 13x14
Balcony porch lanai
- Features: Other
- Level: First
- Area: 368 Square Feet
- Dimensions: 16x23
Bonus room
- Features: Other, No Closet
- Level: Second
- Area: 252 Square Feet
- Dimensions: 14x18
Den
- Features: Other
- Level: First
- Area: 143 Square Feet
- Dimensions: 13x11
Dinette
- Features: Other
- Level: First
- Area: 60 Square Feet
- Dimensions: 12x5
Family room
- Features: Other
- Level: First
- Area: 153 Square Feet
- Dimensions: 17x9
Great room
- Features: Other
- Level: First
- Area: 276 Square Feet
- Dimensions: 23x12
Kitchen
- Features: Breakfast Bar, Pantry, Kitchen Island, Other, Built-in Closet
- Level: First
- Area: 156 Square Feet
- Dimensions: 12x13
Laundry
- Features: Other
- Level: First
- Area: 63 Square Feet
- Dimensions: 9x7
Heating
- Central, Electric, Zoned
Cooling
- Central Air, Zoned
Appliances
- Included: Dishwasher, Disposal, Dryer, Exhaust Fan, Gas Water Heater, Microwave, Range, Refrigerator, Washer, Water Softener
- Laundry: Inside, Laundry Room
Features
- Ceiling Fan(s), Eating Space In Kitchen, High Ceilings, Kitchen/Family Room Combo, Living Room/Dining Room Combo, Primary Bedroom Main Floor, Solid Surface Counters, Solid Wood Cabinets, Split Bedroom, Tray Ceiling(s), Walk-In Closet(s)
- Flooring: Carpet, Tile
- Doors: Sliding Doors
- Windows: Window Treatments
- Has fireplace: No
Interior area
- Total structure area: 3,236
- Total interior livable area: 2,572 sqft
Property
Parking
- Total spaces: 2
- Parking features: Driveway, Garage Door Opener
- Attached garage spaces: 2
- Has uncovered spaces: Yes
- Details: Garage Dimensions: 23x20
Features
- Levels: Two
- Stories: 2
- Patio & porch: Covered, Front Porch, Porch, Rear Porch, Screened
- Exterior features: Sidewalk
- Has private pool: Yes
- Pool features: Child Safety Fence, Heated, In Ground, Lighting, Salt Water, Screen Enclosure
- Spa features: Heated, In Ground
- Fencing: Vinyl
Lot
- Size: 7,723 Square Feet
- Features: In County, Landscaped, Near Golf Course, Sidewalk
- Residential vegetation: Mature Landscaping, Trees/Landscaped
Details
- Parcel number: 584322759
- Zoning: PDMU/W
- Special conditions: None
Construction
Type & style
- Home type: SingleFamily
- Architectural style: Custom
- Property subtype: Single Family Residence
Materials
- Block, Stucco
- Foundation: Slab
- Roof: Shingle
Condition
- Completed
- New construction: No
- Year built: 2003
Details
- Builder model: Hartford II
- Builder name: Kimball Hall Home
Utilities & green energy
- Sewer: Public Sewer
- Water: Public
- Utilities for property: Natural Gas Connected, Public
Community & HOA
Community
- Features: Deed Restrictions, Dog Park, Park, Playground, Sidewalks
- Security: Security System
- Pet fee: $0 monthly
- Subdivision: GREENBROOK VILLAGE SUBPHASE P
HOA
- Has HOA: Yes
- Amenities included: Fence Restrictions, Vehicle Restrictions
- Services included: Manager
- HOA fee: $10 monthly
- HOA name: David Hart
- HOA phone: 941-907-0202
Location
- Region: Lakewood Ranch
Financial & listing details
- Price per square foot: $235/sqft
- Tax assessed value: $621,688
- Annual tax amount: $4,718
- Date on market: 12/3/2025
- Cumulative days on market: 6 days
- Ownership: Fee Simple
- Total actual rent: 0
- Road surface type: Paved
Price history
| Date | Event | Price |
|---|---|---|
| 2/3/2026 | Sold | $605,000-3.2%$235/sqft |
Source:  Stellar MLS #A4672344 Report a problem Stellar MLS #A4672344 Report a problem | ||
| 12/9/2025 | Pending sale | $625,000$243/sqft |
Source: Stellar MLS #A4672344 Report a problem | ||
| 12/3/2025 | Listed for sale | $625,000+12.6%$243/sqft |
Source: Stellar MLS #A4672344 Report a problem | ||
| 8/9/2005 | Sold | $555,000+71.8%$216/sqft |
Source: Public Record Report a problem | ||
| 5/16/2003 | Sold | $323,100$126/sqft |
Source: Public Record Report a problem | ||
Public tax history
| Year | Property taxes | Tax assessment |
|---|---|---|
| 2025 | $4,898 +3.8% | $246,693 +2.9% |
| 2024 | $4,719 +3.9% | $239,741 +3% |
| 2023 | $4,542 +3.1% | $232,758 +3% |
| 2022 | $4,405 +0.3% | $225,979 +3% |
| 2021 | $4,393 +1.6% | $219,397 +1.4% |
| 2020 | $4,323 +0.7% | $216,368 +2.3% |
| 2019 | $4,293 | $211,503 +1.9% |
| 2018 | $4,293 +1.6% | $207,559 +2.1% |
| 2017 | $4,226 +9.1% | $203,290 +2.1% |
| 2016 | $3,873 | $199,109 +0.7% |
| 2015 | $3,873 | $197,725 +0.8% |
| 2014 | $3,873 +0.2% | $196,156 +1.5% |
| 2013 | $3,864 +386269% | $193,257 +1.7% |
| 2012 | $1 | $190,027 +3% |
| 2011 | $1 | $184,492 -4% |
| 2010 | -- | $192,136 -24.8% |
| 2009 | $4,727 +17.3% | $255,491 -9.2% |
| 2008 | $4,030 -27.5% | $281,429 -23.8% |
| 2007 | $5,558 -6.7% | $369,333 +0.4% |
| 2006 | $5,959 +28.4% | $367,803 +29.5% |
| 2005 | $4,641 +1.9% | $283,912 +3% |
| 2004 | $4,556 +569% | $275,643 +616% |
| 2003 | $681 +489.4% | $38,500 +492.3% |
| 2002 | $116 | $6,500 |
Find assessor info on the county website
Neighborhood: 34202
Nearby homes
- $598,7004 bd3 ba2.7k sqft6425 Blue Grosbeak Cir, Lakewood Ranch, FL 34202Off Market
- $599,9004 bd4 ba2.5k sqft6417 Blue Grosbeak Cir, Lakewood Ranch, FL 34202For Sale
- $467,8003 bd2 ba1.7k sqft6429 Blue Grosbeak Cir, Lakewood Ranch, FL 34202Off Market
- $545,0004 bd2 ba2k sqft6555 Blue Grosbeak Cir, Lakewood Ranch, FL 34202Sold

- $582,0005 bd4 ba2.5k sqft6559 Blue Grosbeak Cir, Lakewood Ranch, FL 34202Sold
- $587,9004 bd3 ba2.3k sqft6551 Blue Grosbeak Cir, Lakewood Ranch, FL 34202Off Market
- $549,0004 bd4 ba2.5k sqft6433 Blue Grosbeak Cir, Lakewood Ranch, FL 34202Sold
- $514,5003 bd2 ba2k sqft6547 Blue Grosbeak Cir, Lakewood Ranch, FL 34202Off Market
Nearby schools
GreatSchools rating
- 10/10Gilbert W Mcneal Elementary SchoolGrades: PK-5Distance: 0.7 mi
- 8/10R. Dan Nolan Middle SchoolGrades: 6-8Distance: 0.8 mi
- 6/10Lakewood Ranch High SchoolGrades: PK,9-12Distance: 2.4 mi
Schools provided by the listing agent
- Elementary: McNeal Elementary
- Middle: Nolan Middle
- High: Lakewood Ranch High
Source: Stellar MLS. This data may not be complete. We recommend contacting the local school district to confirm school assignments for this home.
Get a cash offer in 3 minutes
Find out how much your home could sell for in as little as 3 minutes with a no-obligation cash offer.
Estimated market value
$608,900
Get a cash offer in 3 minutes
Find out how much your home could sell for in as little as 3 minutes with a no-obligation cash offer.
Estimated market value
$608,900
- Florida
- Manatee County
- Lakewood Ranch
- 34202
- 6421 BLUE GROSBEAK CIRCLE
