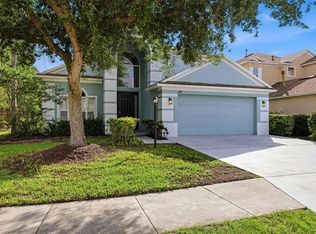
Virtually Staged. $10,000 Price Drop! You won't find a better value in 34202 pool homes. **Welcome to 6559 Blue Grosbeak Cir, located in the charming community of Lakewood Ranch. This stunning property offers a blend of modern comfort and timeless elegance, providing an ideal retreat for those seeking both luxury and convenience. ** Situated in a quiet neighborhood, this residence boasts a spacious floor plan encompassing 4 bedrooms + BONUS ROOM (Bedroom or Office) and 3.5 bathrooms. As you step inside, you'll be greeted by an inviting atmosphere highlighted by an abundance of natural light and stylish finishes throughout. ** The heart of the home is the gourmet kitchen, which features sleek countertops, high-end appliances, and ample storage space, making it perfect for both everyday living and entertaining guests. The adjacent living area offers a cozy space to relax and unwind. ** Escape to the tranquil master suite, where you'll find a private oasis to rejuvenate and recharge. With its generously sized layout and luxurious ensuite bathroom, this retreat provides the ultimate in comfort and privacy. ** Outside, the expansive backyard offers plenty of room for outdoor enjoyment, whether you're hosting al fresco gatherings or simply soaking up the Florida sunshine. Take a dip in the sparkling pool or unwind on the patio while enjoying the serene surroundings. ** In addition to its stunning features, this home also boasts a prime location close to top-rated schools, shopping, dining, and recreational amenities. With easy access to major highways, commuting to nearby cities is a breeze. New Roof in 3/2023. ** The seller works for the #1 wholesale mortgage broker in America and is willing to assist Buyer with loan origination. Use the Seller's designated mortgage company and all lender related closing costs will be covered! He offers a $1000 guarantee that he will beat any other lender in the market. Ask him for details. ** This gorgeous home is located near the soccer fields of 'The Premier Sports Campus at Lakewood Ranch'. Seller Motivated. Schedule your tour now and submit offers soon.
Sold for $582,000
Zillow last checked:
Listing updated:
Bought with:
Nancy Fish-Mooney, 3202704
WAGNER REALTY
Source: Stellar MLS,MLS#: A4604576 Originating MLS: Sarasota - Manatee
Originating MLS: Sarasota - Manatee
Price history
| Date | Event | Price |
|---|---|---|
| 11/15/2024 | Sold | $582,000-1.4%$226/sqft |
Source:  Stellar MLS #A4604576 Report a problem Stellar MLS #A4604576 Report a problem | ||
| 10/22/2024 | Pending sale | $590,000$229/sqft |
Source: Stellar MLS #A4604576 Report a problem | ||
| 10/19/2024 | Price change | $590,000-1.7%$229/sqft |
Source: Stellar MLS #A4604576 Report a problem | ||
| 9/27/2024 | Price change | $600,000-4%$233/sqft |
Source: Stellar MLS #A4604576 Report a problem | ||
| 9/19/2024 | Price change | $625,000-0.8%$243/sqft |
Source: Stellar MLS #A4604576 Report a problem | ||
| 9/13/2024 | Price change | $630,000-0.8%$245/sqft |
Source: Stellar MLS #A4604576 Report a problem | ||
| 9/9/2024 | Price change | $635,000-0.8%$247/sqft |
Source: Stellar MLS #A4604576 Report a problem | ||
| 9/6/2024 | Price change | $640,000-0.8%$249/sqft |
Source: Stellar MLS #A4604576 Report a problem | ||
| 8/14/2024 | Price change | $645,000-0.8%$251/sqft |
Source: Stellar MLS #A4604576 Report a problem | ||
| 7/30/2024 | Price change | $650,000-0.8%$253/sqft |
Source: Stellar MLS #A4604576 Report a problem | ||
| 7/12/2024 | Price change | $655,000-0.8%$255/sqft |
Source: Stellar MLS #A4604576 Report a problem | ||
| 6/28/2024 | Price change | $660,000-0.8%$257/sqft |
Source: Stellar MLS #A4604576 Report a problem | ||
| 6/22/2024 | Price change | $665,000-0.7%$259/sqft |
Source: Stellar MLS #A4604576 Report a problem | ||
| 6/13/2024 | Price change | $670,000-0.7%$260/sqft |
Source: Stellar MLS #A4604576 Report a problem | ||
| 6/3/2024 | Price change | $675,000-0.7%$262/sqft |
Source: Stellar MLS #A4604576 Report a problem | ||
| 5/21/2024 | Price change | $680,000-0.7%$264/sqft |
Source: Stellar MLS #A4604576 Report a problem | ||
| 5/4/2024 | Price change | $685,000-0.7%$266/sqft |
Source: Stellar MLS #A4604576 Report a problem | ||
| 4/27/2024 | Price change | $690,000-0.7%$268/sqft |
Source: Stellar MLS #A4604576 Report a problem | ||
| 4/19/2024 | Price change | $694,999-0.7%$270/sqft |
Source: Stellar MLS #A4604576 Report a problem | ||
| 4/12/2024 | Price change | $699,999-0.7%$272/sqft |
Source: Stellar MLS #A4604576 Report a problem | ||
| 4/9/2024 | Price change | $705,000-0.7%$274/sqft |
Source: Stellar MLS #A4604576 Report a problem | ||
| 3/30/2024 | Price change | $710,000-0.7%$276/sqft |
Source: Stellar MLS #A4604576 Report a problem | ||
| 3/22/2024 | Listed for sale | $715,000+54%$278/sqft |
Source: Stellar MLS #A4604576 Report a problem | ||
| 9/20/2022 | Sold | $464,400+19.1%$181/sqft |
Source: Public Record Report a problem | ||
| 11/21/2019 | Sold | $390,000-2.3%$152/sqft |
Source: Stellar MLS #A4444741 Report a problem | ||
| 10/22/2019 | Pending sale | $399,000$155/sqft |
Source: Better Homes and Gardens Real Estate Atchley Properties #A4444741 Report a problem | ||
| 8/30/2019 | Listed for sale | $399,000+47.9%$155/sqft |
Source: BETTER HOMES AND GARDENS REAL ESTATE ATCHLEY PROPE #A4444741 Report a problem | ||
| 5/21/2003 | Sold | $269,700$105/sqft |
Source: Public Record Report a problem | ||
Nearby homes
- $575,0003 bd2 ba2k sqft6563 Blue Grosbeak Cir, Lakewood Ranch, FL 34202Sold

- $545,0004 bd2 ba2k sqft6555 Blue Grosbeak Cir, Lakewood Ranch, FL 34202Sold

- $587,9004 bd3 ba2.3k sqft6551 Blue Grosbeak Cir, Lakewood Ranch, FL 34202Off Market

- $599,9004 bd4 ba2.5k sqft6417 Blue Grosbeak Cir, Lakewood Ranch, FL 34202For Sale
Get a cash offer in 3 minutes
Find out how much your home could sell for in as little as 3 minutes with a no-obligation cash offer.
Estimated market value
$634,500
