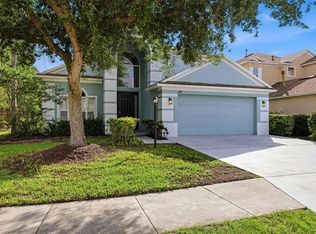
Welcome to 6563 Blue Grosbeak Circle—where comfort, value, and Florida fun come together in the heart of Lakewood Ranch! This well-crafted Bruce Williams home features 3 bedrooms, 2 bathrooms, and a dedicated den/office, all within a thoughtfully designed layout that’s perfect for everyday living and effortless entertaining. In the heart of the home is where you'll find the brand-new, designer kitchen (2023) featuring quartz waterfall countertops, gas cooking, a breakfast bar, and a separate coffee bar. The kitchen flows into the dining room with a charming window seat and into the spacious living room featuring a custom built-in entertainment center. From there, the home opens up to an outdoor space that truly steals the show. Get ready to be impressed—this home offers one of the most exceptional outdoor living spaces you’ll find. The heated saltwater pool and spa are surrounded by a spacious brick paver patio, featuring a covered lanai for lounging and a second outdoor seating area complete with your very own Tiki bar. Whether you're hosting a pool party or enjoying quiet evenings under the stars, this backyard delivers unbeatable Florida living. Lush landscaping offers both beauty and privacy, while the fully fenced backyard on a corner lot expands the space for outdoor games, pets, or simply soaking in the peaceful surroundings—truly your own private resort. The split-bedroom floor plan offers both comfort and functionality, with two guest bedrooms and a full bath located off their own private hallway. The primary suite is thoughtfully positioned for privacy and includes lanai access, a large walk-in closet, and a spa-like en-suite featuring dual sinks, a walk-in shower, and a relaxing soaking tub. Additional updates include a new roof (2022), AC system (2020), pool heater (2020), pool pump (2020), and new backflow preventer (2024). Located in Greenbrook and zoned for top-rated McNeal Elementary, Nolan Middle, and Lakewood Ranch High, this home also offers access to bike and walking trails, community parks, playgrounds, dog parks, ball fields, and more. With low HOA fees of just $115/year and a prime location minutes from shopping, dining, and Lakewood Ranch Main Street, this home is packed with value and ready to enjoy—schedule your showing today!
Sold for $575,000
Zillow last checked:
Listing updated:
Bought with:
Alex Joseph, 3530482
FINE PROPERTIES
Source: Stellar MLS,MLS#: A4659025 Originating MLS: Sarasota - Manatee
Originating MLS: Sarasota - Manatee
Price history
| Date | Event | Price |
|---|---|---|
| 12/3/2025 | Sold | $575,000-4.2%$283/sqft |
Source:  Stellar MLS #A4659025 Report a problem Stellar MLS #A4659025 Report a problem | ||
| 10/11/2025 | Pending sale | $599,900$295/sqft |
Source: Stellar MLS #A4659025 Report a problem | ||
| 9/3/2025 | Price change | $599,900-1.7%$295/sqft |
Source: Stellar MLS #A4659025 Report a problem | ||
| 7/16/2025 | Listed for sale | $610,000-3.2%$300/sqft |
Source: Stellar MLS #A4659025 Report a problem | ||
| 10/13/2022 | Sold | $630,000-3.1%$310/sqft |
Source: Public Record Report a problem | ||
| 7/10/2022 | Pending sale | $650,000$320/sqft |
Source: Stellar MLS #A4539803 Report a problem | ||
| 6/23/2022 | Listed for sale | $650,000+109.7%$320/sqft |
Source: Stellar MLS #A4539803 Report a problem | ||
| 8/19/2016 | Sold | $310,000-1.6%$152/sqft |
Source: Public Record Report a problem | ||
| 7/8/2016 | Pending sale | $314,900$155/sqft |
Source: HORIZON REALTY INTERNATIONAL #A4150486 Report a problem | ||
| 5/12/2016 | Price change | $314,900-1.6%$155/sqft |
Source: HORIZON REALTY INTERNATIONAL #A4150486 Report a problem | ||
| 1/12/2016 | Listed for sale | $319,900$157/sqft |
Source: BERKSHIRE HATHAWAY HOMESERVICE #A4131761 Report a problem | ||
| 12/3/2015 | Listing removed | $319,900$157/sqft |
Source: BERKSHIRE HATHAWAY HOMESERVICE #A4131761 Report a problem | ||
| 10/17/2015 | Price change | $319,900-1.5%$157/sqft |
Source: BERKSHIRE HATHAWAY HOMESERVICE #A4131761 Report a problem | ||
| 9/11/2015 | Listed for sale | $324,900+49.7%$160/sqft |
Source: BERKSHIRE HATHAWAY HOMESERVICE #A4131761 Report a problem | ||
| 5/23/2003 | Sold | $217,100$107/sqft |
Source: Public Record Report a problem | ||
Nearby homes
- $582,0005 bd4 ba2.5k sqft6559 Blue Grosbeak Cir, Lakewood Ranch, FL 34202Sold

- $545,0004 bd2 ba2k sqft6555 Blue Grosbeak Cir, Lakewood Ranch, FL 34202Sold

- $587,9004 bd3 ba2.3k sqft6551 Blue Grosbeak Cir, Lakewood Ranch, FL 34202Off Market

- $599,9004 bd4 ba2.5k sqft6417 Blue Grosbeak Cir, Lakewood Ranch, FL 34202For Sale
Get a cash offer in 3 minutes
Find out how much your home could sell for in as little as 3 minutes with a no-obligation cash offer.
Estimated market value
$576,700
