Skip main navigation
Sold for $680,000
  • $680,000

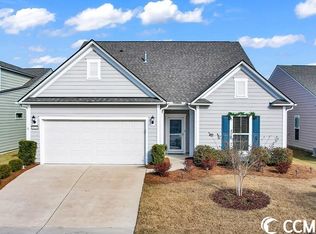
    6425 Cascata Dr., Myrtle Beach, SC 29572

    4beds
    2,950sqft
    Single Family Residence
    Built in 2018
    6,534 Square Feet Lot
    $679,600 Zestimate®
    $231/sqft
    $3,849 Estimated rent

    Home value

    $679,600

    $646,000 - $714,000

    $3,849/mo

    Zestimate® history
    Loading
    Loading...

    Owner options

    List your home for rent

    $3,849/mo

    Rent Zestimate®

    Find your next renter with Zillow Rental Manager. Plus, with online applications, you can quickly screen prospective tenants – for free.

    Learn more

    $3,849/mo

    Rent Zestimate®

    Refinance and save

    $4,227/mo

    Est. payment

    Refinancing to a lower rate could help reduce your monthly payments and save thousands over the life of the loan.

    See today's rates

    $4,227/mo

    Est. payment

    Explore your selling options

    Work with a Zillow partner agent

    Leverage their expertise and Zillow's premium Showcase listings to get your home seen by more buyers.

    Get started

    List with your own agent

    Get your home in front of millions of buyers by listing it on Zillow.

    Learn how to do it

    Sell it yourself

    Take full control of how buyers see your home on Zillow by listing For Sale by Owner (FSBO).

    List your home

    What's special

    Sierra tile backsplashElegant quartz countertopsAttached patioChef-inspired kitchenTwo-piece crown moldingComplete stainless-steel appliance packageGenerous walk-in closet
    Welcome to your new home in the prestigious Del Webb at Grande Dunes, beautifully positioned on a landscaped lot with serene water views in one of Myrtle Beach’s premier 55+ coastal communities. This like-new residence blends comfort, style, and flexibility for effortless coastal living. At the heart of the home is a chef-inspired kitchen, featuring Sierra tile backsplash, elegant quartz countertops, and a complete stainless-steel appliance package including a 5-burner range, microwave, dishwasher, and refrigerator—perfect for both everyday living and entertaining. Two-piece crown molding enhances the entry, gathering area, kitchen, dining room, and owner’s suite, while a striking 8-light candle chandelier adds warmth and elegance to the dining area. Enjoy a multi-source amplified surround sound system throughout the main living spaces. The home offers exceptional versatility with a spacious 27' x 22' loft, a private guest suite with en-suite bath ideal for visiting family or friends, and a thoughtfully designed walk-in attic providing easy access and generous storage—perfect for those downsizing without compromise. The owner’s retreat features a spa-style oversized rain shower and a generous walk-in closet. Unwind in the air-conditioned Carolina room while taking in peaceful evening views, or relax outdoors on the attached patio. Del Webb residents enjoy a resort-style amenity center with an indoor pool, fully equipped fitness center, outdoor fire pit overlooking the Intracoastal Waterway, pickleball, tennis, and covered bocce courts, a full-time activities director, and exclusive access to the Grande Dunes Ocean Club—all just a golf-cart ride to the beach. House is in EXCELLENT Condition

    Zillow last checked:

    Listing updated:

    Listed by:

    Janine Frank 843-274-5571,

    Century 21 The Harrelson Group

    Bought with:

    Sean Kort, 54843

    Dream Realty Myrtle Beach, LLC

    Source: CCAR,MLS#: 2529862MLS LogoOriginating MLS: Coastal Carolinas Association of Realtors

    Facts & features

    Interior

    Bedrooms & bathrooms
    • Bedrooms: 4
    • Bathrooms: 3
    • Full bathrooms: 3
    Rooms
    • Room types: Carolina Room, Utility Room, Workshop
    Primary bedroom
    • Features: Ceiling Fan(s), Linen Closet, Main Level Primary
    • Level: First
    Bedroom 1
    • Level: First
    Bedroom 2
    • Level: First
    Primary bathroom
    • Features: Dual Sinks, Separate Shower
    Dining room
    • Features: Separate/Formal Dining Room
    Kitchen
    • Features: Pantry, Solid Surface Counters
    Living room
    • Features: Ceiling Fan(s)
    Other
    • Features: Utility Room, Workshop
    Heating
    • Central, Electric
    Cooling
    • Central Air
    Appliances
    • Included: Double Oven, Dishwasher, Disposal, Microwave, Range, Refrigerator, Dryer, Washer
    • Laundry: Washer Hookup
    Features
    • Attic, Ceiling Fan(s), Dual Sinks, Linen Closet, Main Level Primary, Pull Down Attic Stairs, Permanent Attic Stairs, Split Bedrooms, Separate Shower, Window Treatments, Solid Surface Counters, Workshop
    • Flooring: Carpet, Laminate, Tile
    • Doors: Storm Door(s)
    • Windows: Storm Window(s), Window Treatments
    • Attic: Pull Down Stairs,Permanent Stairs
    Interior area
    • Total structure area: 3,559
    • Total interior livable area: 2,950 sqft

    Property

    Parking
    • Total spaces: 4
    • Parking features: Attached, Garage, Two Car Garage, Garage Door Opener
    • Attached garage spaces: 2
    Features
    • Levels: One and One Half,One
    • Stories: 1
    • Patio & porch: Patio
    • Exterior features: Sprinkler/Irrigation, Patio
    • Pool features: Community, Outdoor Pool
    • On waterfront: Yes
    • Waterfront features: Pond
    Lot
    • Size: 6,534 Square Feet
    • Features: Lake Front, Pond on Lot, Rectangular, Rectangular Lot
    Details
    • Additional parcels included: ,
    • Parcel number: 42102040031
    • Zoning: RES
    • Special conditions: None

    Construction

    Type & style
    • Home type: SingleFamily
    • Architectural style: Ranch
    • Property subtype: Single Family Residence
    Materials
    • HardiPlank Type
    • Foundation: Slab
    Condition
    • Resale
    • Year built: 2018
    Details
    • Builder model: Summerwood

    Utilities & green energy

    • Water: Public
    • Utilities for property: Cable Available, Electricity Available, Phone Available, Sewer Available, Water Available

    Community & HOA

    Community
    • Features: Clubhouse, Golf Carts OK, Recreation Area, Tennis Court(s), Pool
    • Security: Security Service
    • Senior community: Yes
    • Subdivision: Grande Dunes - Del Webb
    HOA
    • Has HOA: Yes
    • Amenities included: Clubhouse, Owner Allowed Golf Cart, Pet Restrictions, Security, Tennis Court(s)
    • Services included: Association Management, Common Areas, Insurance, Maintenance Grounds, Pool(s), Security
    • HOA fee: $401 monthly
    Location
    • Region: Myrtle Beach

    Financial & listing details

    • Price per square foot: $231/sqft
    • Tax assessed value: $645,455
    • Annual tax amount: $2,125
    • Date on market: 12/22/2025
    • Listing terms: Cash,Conventional
    • Electric utility on property: Yes

    Price history

    DateEventPrice
    3/26/2026Sold$680,000-2.8%$231/sqft
    Source: CCAR #2529862 Report a problem
    2/25/2026Contingent$699,900$237/sqft
    Source: CCAR #2529862 Report a problem
    2/2/2026Price change$699,900-2.8%$237/sqft
    Source: CCAR #2529862 Report a problem
    12/22/2025Listed for sale$719,900-2.7%$244/sqft
    Source: CCAR #2529862 Report a problem
    11/21/2025Listing removed$739,900$251/sqft
    Source: CCAR #2501218 Report a problem
    8/30/2025Price change$739,900-2.6%$251/sqft
    Source: CCAR #2501218 Report a problem
    5/22/2025Price change$759,900-1.2%$258/sqft
    Source: CCAR #2501218 Report a problem
    3/26/2025Price change$769,000-1.3%$261/sqft
    Source: CCAR #2501218 Report a problem
    2/15/2025Price change$779,000-2.6%$264/sqft
    Source: CCAR #2501218 Report a problem
    1/16/2025Listed for sale$799,900+26%$271/sqft
    Source: CCAR #2501218 Report a problem
    4/13/2023Sold$635,000+30.9%$215/sqft
    Source: Public Record Report a problem
    1/15/2021Sold$485,000-2.4%$164/sqft
    Source: CCAR #2011837 Report a problem
    1/12/2021Pending sale$496,900$168/sqft
    Source: CCAR #2011837 Report a problem
    1/11/2021Listing removed--
    Source: CCAR Report a problem
    12/21/2020Pending sale$496,900$168/sqft
    Source: The Elite Agency #2011837 Report a problem
    11/11/2020Price change$496,900-0.6%$168/sqft
    Source: The Elite Agency #2011837 Report a problem
    7/10/2020Price change$499,999-3.8%$169/sqft
    Source: The Elite Agency #2011837 Report a problem
    6/11/2020Listed for sale$519,999+27.5%$176/sqft
    Source: The Elite Agency #2011837 Report a problem
    7/31/2018Sold$407,790$138/sqft
    Source: CCAR #1808162 Report a problem

    Public tax history

    YearProperty taxesTax assessment
    2025$2,125 -7.7%$645,455
    2024$2,303 +4.7%$645,455 +11.6%
    2023$2,200 $578,160
    2022-- $578,160
    2021$1,524 +3.1%--
    2020$1,477 --
    2019-- --
    2018-- --
    Find assessor info on the county website

    Neighborhood: Grande Dunes

    Nearby schools

    GreatSchools rating
    Schools provided by the listing agent
    • Elementary: Myrtle Beach Elementary School
    • Middle: Myrtle Beach Middle School
    • High: Myrtle Beach High School

    Source: CCAR. This data may not be complete. We recommend contacting the local school district to confirm school assignments for this home.

    Get pre-qualified for a loan
    At Zillow Home Loans, we can pre-qualify you in as little as 5 minutes with no impact to your credit score.

    An equal housing lender. NMLS #10287.

    Sell for more on Zillow
    Get a Zillow Showcase℠ listing at no additional cost and you could sell for .
    $679,600
    2% more
    +$13,592
    With Zillow Showcase(estimated)
    $693,192