Skip main navigation
Sold for $621,000
  • $621,000

    6430 Cascata Dr., Myrtle Beach, SC 29572

    3beds
    1,908sqft
    Single Family Residence
    Built in 2018
    6,098.4 Square Feet Lot
    $615,100 Zestimate®
    $325/sqft
    $2,722 Estimated rent

    Home value

    $615,100

    $572,000 - $658,000

    $2,722/mo

    Zestimate® history
    Loading
    Loading...

    Owner options

    List your home for rent

    $2,722/mo

    Rent Zestimate®

    Find your next renter with Zillow Rental Manager. Plus, with online applications, you can quickly screen prospective tenants – for free.

    Learn more

    $2,722/mo

    Rent Zestimate®

    Refinance and save

    $3,846/mo

    Est. payment

    Refinancing to a lower rate could help reduce your monthly payments and save thousands over the life of the loan.

    See today's rates

    $3,846/mo

    Est. payment

    Explore your selling options

    Work with a Zillow partner agent

    Leverage their expertise and Zillow's premium Showcase listings to get your home seen by more buyers.

    Get started

    List with your own agent

    Get your home in front of millions of buyers by listing it on Zillow.

    Learn how to do it

    Sell it yourself

    Take full control of how buyers see your home on Zillow by listing For Sale by Owner (FSBO).

    List your home

    What's special

    Serene pondLarge pool areaLuxury finishesCustom patioLuxurious ensuiteCustomized pantryShaker glass front cabinetry
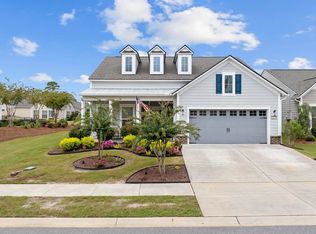
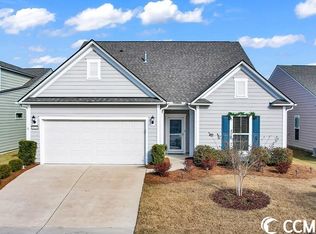
    Welcome to this meticulously maintained and highly updated cottage inspired home in the sought-after Del Webb at Grande Dunes, a premier 55+ coastal community. You won’t just see this house that lives larger than its actual square footage.... you will experience it! From the moment you see the professionally landscaped yard to your first walk through the front door, this residence offers a rare combination of luxury finishes, functional design and scenic outdoor living all within a resort- style neighborhood offering both beach and waterway amenities. The 3 bedroom (3rd BR is a flex space) 2 bath home provides endless entertaining options with its open concept living, including a multi room audio system, large wine bar and chiller, a recently added 4 seasons sunroom with mini split HVAC, and an expansive custom patio overlooking the serene pond full of amazing wildlife. The kitchen is stunning, with plenty of storage and a fully customized pantry, new quartz countertops, beautiful shaker glass front cabinetry with under cabinet lighting, a huge island with farmhouse sink and gorgeous lighting and new high end stainless appliances including a KitchenAid Pro gas stove. The spacious primary bedroom has a luxurious ensuite with walk in shower, custom linen closet, and large fully customized walk in closet. The beautifully landscaped back yard offers the perfect spot to grill, entertain or simply relax and watch the amazing sunsets. A whole house Generac generator ensures continuous power adding peace of mind for every season. Del Webb Amenities include: State-of-the-art clubhouse with social activities and events. A large pool area with views of the Intercoastal Waterway, walking/biking paths throughout the community, a fitness center and areas for tennis and pickleball. This location also includes access to the Ocean Club at Grande Dunes which offers access to the Atlantic Ocean as well as restaurants, and pools at the Ocean Club location. This cottage style home is a must see gem in a wonderful community.

    Zillow last checked:

    Listing updated:

    Listed by:

    Susan M Mungo 843-602-7556,

    Sansbury Butler Properties

    Bought with:

    Laura Hill, 49086

    Beach & Forest Realty

    Source: CCAR,MLS#: 2515401MLS LogoOriginating MLS: Coastal Carolinas Association of Realtors

    Facts & features

    Interior

    Bedrooms & bathrooms
    • Bedrooms: 3
    • Bathrooms: 2
    • Full bathrooms: 2
    Kitchen
    • Features: Kitchen Island, Pantry, Stainless Steel Appliances, Solid Surface Counters
    Living room
    • Features: Ceiling Fan(s)
    Other
    • Features: Bedroom on Main Level, Utility Room
    Heating
    • Central
    Cooling
    • Central Air
    Appliances
    • Included: Dishwasher, Disposal, Microwave, Range, Refrigerator, Dryer, Washer
    Features
    • Attic, Pull Down Attic Stairs, Permanent Attic Stairs, Bedroom on Main Level, Kitchen Island, Stainless Steel Appliances, Solid Surface Counters
    • Flooring: Tile, Wood
    • Doors: Insulated Doors
    • Attic: Pull Down Stairs,Permanent Stairs
    Interior area
    • Total structure area: 2,332
    • Total interior livable area: 1,908 sqft

    Property

    Parking
    • Total spaces: 4
    • Parking features: Attached, Garage, Two Car Garage, Garage Door Opener
    • Attached garage spaces: 2
    Features
    • Patio & porch: Patio
    • Exterior features: Patio
    • Pool features: Community, Indoor, Outdoor Pool
    • Has view: Yes
    • View description: Lake
    • Has water view: Yes
    • Water view: Lake
    • Waterfront features: Pond
    Lot
    • Size: 6,098 sqft
    • Features: Lake Front, Pond on Lot, Rectangular, Rectangular Lot
    Details
    • Additional parcels included: ,
    • Parcel number: 42102040060
    • Zoning: Res
    • Special conditions: None
    • Other equipment: Generator

    Construction

    Type & style
    • Home type: SingleFamily
    • Architectural style: Traditional
    • Property subtype: Single Family Residence
    Materials
    • HardiPlank Type
    • Foundation: Slab
    Condition
    • Resale
    • Year built: 2018

    Utilities & green energy

    • Electric: Generator
    • Water: Public
    • Utilities for property: Cable Available, Electricity Available, Natural Gas Available, Other, Phone Available, Sewer Available, Underground Utilities, Water Available
    Green energy
    • Energy efficient items: Doors, Windows

    Community & neighborhood

    Security
    • Security features: Security System, Smoke Detector(s)
    Community
    • Community features: Beach, Clubhouse, Golf Carts OK, Private Beach, Recreation Area, Tennis Court(s), Long Term Rental Allowed, Pool
    Senior living
    • Senior community: Yes
    Location
    • Region: Myrtle Beach
    • Subdivision: Grande Dunes - Del Webb

    HOA & financial

    HOA
    • Has HOA: Yes
    • HOA fee: $354 monthly
    • Amenities included: Beach Rights, Clubhouse, Private Membership, Pet Restrictions, Tenant Allowed Golf Cart, Tennis Court(s)

    Other

    Other facts
    • Listing terms: Cash,Conventional

    Price history

    DateEventPrice
    8/20/2025Sold$621,000+0.2%$325/sqft
    Source: CCAR #2515401 Report a problem
    7/21/2025Contingent$619,900$325/sqft
    Source: CCAR #2515401 Report a problem
    7/17/2025Price change$619,900-3.1%$325/sqft
    Source: CCAR #2515401 Report a problem
    6/21/2025Listed for sale$639,900+5.1%$335/sqft
    Source: CCAR #2515401 Report a problem
    10/17/2024Sold$609,000-1.6%$319/sqft
    Source: CCAR #2420637 Report a problem
    9/18/2024Contingent$619,000$324/sqft
    Source: CCAR #2420637 Report a problem
    9/4/2024Listed for sale$619,000+36%$324/sqft
    Source: CCAR #2420637 Report a problem
    7/8/2021Sold$455,000-2.2%$238/sqft
    Source: CCAR #2110154 Report a problem
    6/8/2021Pending sale$465,000$244/sqft
    Source: CCAR #2110154 Report a problem
    5/7/2021Listed for sale$465,000+15.3%$244/sqft
    Source: CCAR #2110154 Report a problem
    11/16/2018Sold$403,315$211/sqft
    Source: Public Record Report a problem

    Public tax history

    YearProperty taxesTax assessment
    2025$2,146 +6.1%$601,442 +6.1%
    2024$2,022 $566,728 +14%
    2023-- $497,060
    2022$8,057 +511.5%$497,060
    2021$1,318 +3.1%--
    2020$1,278 --
    2019-- --
    2018-- --

    Find assessor info on the county website

    Neighborhood: Grande Dunes

    Nearby schools

    GreatSchools rating
    Schools provided by the listing agent
    • Elementary: Myrtle Beach Elementary School
    • Middle: Myrtle Beach Middle School
    • High: Myrtle Beach High School

    Source: CCAR. This data may not be complete. We recommend contacting the local school district to confirm school assignments for this home.

    Get pre-qualified for a loan
    At Zillow Home Loans, we can pre-qualify you in as little as 5 minutes with no impact to your credit score.

    An equal housing lender. NMLS #10287.

    Sell for more on Zillow
    Get a Zillow Showcase℠ listing at no additional cost and you could sell for .
    $615,100
    2% more
    +$12,302
    With Zillow Showcase(estimated)
    $627,402