Skip main navigation
Sold for $700,000
  • $700,000

    6438 Cascata Dr., Myrtle Beach, SC 29572

    3beds
    2,632sqft
    Single Family Residence
    Built in 2018
    6,098.4 Square Feet Lot
    $695,600 Zestimate®
    $266/sqft
    $3,544 Estimated rent

    Home value

    $695,600

    $654,000 - $744,000

    $3,544/mo

    Zestimate® history
    Loading
    Loading...

    Owner options

    List your home for rent

    $3,544/mo

    Rent Zestimate®

    Find your next renter with Zillow Rental Manager. Plus, with online applications, you can quickly screen prospective tenants – for free.

    Learn more

    $3,544/mo

    Rent Zestimate®

    Refinance and save

    $4,291/mo

    Est. payment

    Refinancing to a lower rate could help reduce your monthly payments and save thousands over the life of the loan.

    See today's rates

    $4,291/mo

    Est. payment

    Explore your selling options

    Work with a Zillow partner agent

    Leverage their expertise and Zillow's premium Showcase listings to get your home seen by more buyers.

    Get started

    List with your own agent

    Get your home in front of millions of buyers by listing it on Zillow.

    Learn how to do it

    Sell it yourself

    Take full control of how buyers see your home on Zillow by listing For Sale by Owner (FSBO).

    List your home

    What's special

    Serene pond viewsSpacious dining areaWelcoming gathering roomVersatile flex roomHardwood floorsScenic pathsElegant arched foyer
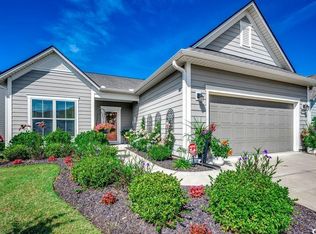
    This stunning property is situated in the prestigious 55+ Del Webb community at Grande Dunes, offering a blend of luxury and convenience in single-story living. The Martin Ray floor plan boasts a gourmet chef's kitchen, a spacious dining area, and a welcoming gathering room. A versatile flex room can serve as a den, office, or library—currently used as an office by the owner. The master suite features a large custom walk-in closet, a spacious walk-in shower, and a double vanity with ample storage. Additional highlights include a Butler’s Pantry along with pull out drawers in the kitchen cabinets, granite countertops, an elegant arched foyer, hurricane-rated storm doors, and extensive storage. Relax in the heated and cooled Carolina Room, equipped with electric blinds, or enjoy the serene pond views from the patio, complete with an outdoor kitchen, pavers, and an electric awning. The home also features a full home central vacuum system that was just installed last year, custom hurricane shutters, ceramic tile in the bathrooms and laundry room, and hardwood floors throughout the rest of the living areas. The garage, front porch, patio, and Carolina Room are all finished with durable polyaspartic coating, and the garage itself is both heated and cooled with overhead storage. A pull-down attic staircase provides access to even more storage space. As a resident of Grande Dunes, you'll have access to an array of top-notch amenities, including monthly activities at the Amenity Center, indoor and outdoor pools, a relaxing spa, and sports courts for bocce, pickleball, and tennis. Enjoy leisurely walks or bike rides along the community’s scenic paths, and with the convenience of golf-cart-friendly streets, running errands or heading to the beach has never been easier. Your HOA dues also include access to the exclusive Grande Dunes Beach Club, completing the ultimate beach lifestyle.

    Zillow last checked:

    Listing updated:

    Listed by:

    Grand Strand Team 843-839-6784,

    INNOVATE Real Estate,

    Joshua Stevens 423-276-2322,

    INNOVATE Real Estate

    Bought with:

    Lisa M Newman, 21459

    BHHS Coastal Real Estate

    Source: CCAR,MLS#: 2422498MLS LogoOriginating MLS: Coastal Carolinas Association of Realtors

    Facts & features

    Interior

    Bedrooms & bathrooms
    • Bedrooms: 3
    • Bathrooms: 2
    • Full bathrooms: 2
    Primary bedroom
    • Features: Tray Ceiling(s), Ceiling Fan(s), Main Level Master, Walk-In Closet(s)
    Primary bathroom
    • Features: Dual Sinks, Separate Shower
    Kitchen
    • Features: Breakfast Bar, Kitchen Exhaust Fan, Kitchen Island, Pantry, Stainless Steel Appliances, Solid Surface Counters
    Living room
    • Features: Ceiling Fan(s)
    Other
    • Features: Bedroom on Main Level, Library, Utility Room
    Heating
    • Central
    Appliances
    • Included: Dishwasher, Disposal, Microwave, Range, Refrigerator, Range Hood, Dryer, Washer
    • Laundry: Washer Hookup
    Features
    • Attic, Central Vacuum, Pull Down Attic Stairs, Permanent Attic Stairs, Breakfast Bar, Bedroom on Main Level, Kitchen Island, Stainless Steel Appliances, Solid Surface Counters
    • Flooring: Luxury Vinyl, Luxury VinylPlank, Tile
    • Doors: Storm Door(s)
    • Attic: Pull Down Stairs,Permanent Stairs
    Interior area
    • Total structure area: 2,677
    • Total interior livable area: 2,632 sqft

    Property

    Parking
    • Total spaces: 4
    • Parking features: Attached, Garage, Two Car Garage, Garage Door Opener
    • Attached garage spaces: 2
    Features
    • Levels: One
    • Stories: 1
    • Patio & porch: Front Porch, Patio, Porch, Screened
    • Exterior features: Built-in Barbecue, Barbecue, Sprinkler/Irrigation, Outdoor Kitchen, Patio
    • Pool features: Community, Indoor, Outdoor Pool
    • Has view: Yes
    • View description: Lake
    • Has water view: Yes
    • Water view: Lake
    • Waterfront features: Pond
    Lot
    • Size: 6,098 sqft
    • Features: City Lot, Lake Front, Pond on Lot, Rectangular, Rectangular Lot
    Details
    • Additional parcels included: ,
    • Parcel number: 42102040061
    • Zoning: Res
    • Special conditions: None

    Construction

    Type & style
    • Home type: SingleFamily
    • Architectural style: Ranch
    • Property subtype: Single Family Residence
    Materials
    • HardiPlank Type
    • Foundation: Slab
    Condition
    • Resale
    • Year built: 2018

    Utilities & green energy

    • Water: Public
    • Utilities for property: Cable Available, Electricity Available, Natural Gas Available, Phone Available, Sewer Available, Underground Utilities, Water Available

    Community & neighborhood

    Security
    • Security features: Security System, Smoke Detector(s), Security Service
    Community
    • Community features: Clubhouse, Golf Carts OK, Recreation Area, Tennis Court(s), Long Term Rental Allowed, Pool
    Location
    • Region: Myrtle Beach
    • Subdivision: Grande Dunes - Del Webb

    HOA & financial

    HOA
    • Has HOA: Yes
    • HOA fee: $354 monthly
    • Amenities included: Clubhouse, Owner Allowed Golf Cart, Pet Restrictions, Security, Tennis Court(s)
    • Services included: Association Management, Common Areas, Legal/Accounting, Maintenance Grounds, Pool(s), Recreation Facilities, Security

    Other

    Other facts
    • Listing terms: Cash,Conventional,FHA,VA Loan

    Price history

    DateEventPrice
    9/22/2025Sold$700,000-2.8%$266/sqft
    Source: CCAR #2422498 Report a problem
    6/20/2025Contingent$720,000$274/sqft
    Source: CCAR #2422498 Report a problem
    5/17/2025Price change$720,000-2.7%$274/sqft
    Source: CCAR #2422498 Report a problem
    10/24/2024Price change$740,000-1.3%$281/sqft
    Source: CCAR #2422498 Report a problem
    9/28/2024Listed for sale$749,999+11.9%$285/sqft
    Source: CCAR #2422498 Report a problem
    3/22/2023Sold$670,000-4.3%$255/sqft
    Source: CCAR #2302779 Report a problem
    3/3/2023Pending sale$699,900$266/sqft
    Source: CCAR #2302779 Report a problem
    2/13/2023Listed for sale$699,900+48.6%$266/sqft
    Source: CCAR #2302779 Report a problem
    3/24/2019Sold$470,940$179/sqft
    Source: CCAR #1821533 Report a problem

    Public tax history

    YearProperty taxesTax assessment
    2025$2,242 $628,583
    2024$2,242 +27.7%$628,583 +36.2%
    2023$1,756 $461,480
    2022-- --
    2021-- --
    2020$7,136 --
    2019-- --
    2018-- --

    Find assessor info on the county website

    Neighborhood: Grande Dunes

    Nearby schools

    GreatSchools rating
    Schools provided by the listing agent
    • Elementary: Myrtle Beach Elementary School
    • Middle: Myrtle Beach Middle School
    • High: Myrtle Beach High School

    Source: CCAR. This data may not be complete. We recommend contacting the local school district to confirm school assignments for this home.

    Get pre-qualified for a loan
    At Zillow Home Loans, we can pre-qualify you in as little as 5 minutes with no impact to your credit score.

    An equal housing lender. NMLS #10287.

    Sell for more on Zillow
    Get a Zillow Showcase℠ listing at no additional cost and you could sell for .
    $695,600
    2% more
    +$13,912
    With Zillow Showcase(estimated)
    $709,512