NO HOA, 1.66 ACRES, DETACHED GARAGE / WORKSHOP AND ATTACHED CARPORT, 20x20 DECK, CREEK, ALL BRICK WITH 4 BEDROOMS ON ONE LEVEL, SHORT DRIVE TO INTERSTATES I-26 AND I-85! If these great features check all the boxes, then this is the home you've been waiting for! Step inside to find an open concept and centrally located great room / kitchen / dining room and new LVP flooring and paint. While the primary suite, two additional bedrooms and hall bath are located on one side of the home, the fourth bedroom and 12x11 mudroom / laundry room provide built-in privacy on the opposite side. Take advantage of the 20x20 deck overlooking the expansive backyard and the huge tree house during these late summer days and enjoy the fire pit and the view of the creek in winter months. As the much-anticipated cooler days of fall and winter arrive, relax by the cozy woodburning fireplace with a wood box for easy storage while enjoying a game, a movie, or a good book. The possibilities are endless. Some additional features are a new roof in 2026 with Owens Corning Duration Shingles, a new water heater in 2026, and new HVAC in 2022. THIS IS HOME!
Active
$289,777
6425 Greenfield Dr, Spartanburg, SC 29303
4beds
1,560sqft
:
Get pre-qualified$1,830/mo
Single Family Residence
Built in 1986
1.66 Acres Lot
$282,500 Zestimate®
$186/sqft
$-- HOA
What's special
Fire pitAll brickView of the creekHuge tree houseAttached carportPrimary suite
- 2 days |
- 1,248 |
- 197 |
Likely to sell faster than
Zillow last checked:
Listing updated:
Listed by:
Deborah Williams 864-590-4187,
Agent Pros Realty
Source: SAR as distributed by MLS GRID,MLS#: 340538
Facts & features
Interior
Bedrooms & bathrooms
- Bedrooms: 4
- Bathrooms: 2
- Full bathrooms: 2
- Main level bathrooms: 2
- Main level bedrooms: 4
Rooms
- Room types: Comb. Living & Din Room, Main Fl Master Bedroom, Workshop
Primary bedroom
- Level: First
- Area: 192
- Dimensions: 16x12
Bedroom 2
- Level: First
- Area: 108
- Dimensions: 9x12
Bedroom 3
- Level: First
- Area: 120
- Dimensions: 10x12
Bedroom 4
- Level: First
- Area: 144
- Dimensions: 12x12
Deck
- Level: First
- Area: 400
- Dimensions: 20x20
Dining room
- Level: First
- Area: 165
- Dimensions: 15x11
Great room
- Level: First
- Area: 180
- Dimensions: 15x12
Kitchen
- Level: First
- Area: 165
- Dimensions: 15x11
Laundry
- Level: First
- Area: 132
- Dimensions: 12x11
Other
- Description: Detached Garage/Workshop
- Level: First
- Area: 720
- Dimensions: 30x24
Heating
- Heat Pump, Electricity
Cooling
- Heat Pump, Electricity
Appliances
- Included: Electric Cooktop, Cooktop, Dishwasher, Electric Oven, Self Cleaning Oven, Electric Range, Range - Smooth Top, Free-Standing Range, Refrigerator, Electric Water Heater
- Laundry: 1st Floor, Electric Dryer Hookup, Walk-In, Washer Hookup
Features
- Cathedral Ceiling(s), Attic Stairs Pulldown, Fireplace, Pantry
- Flooring: Luxury Vinyl
- Doors: Storm Door(s)
- Windows: Insulated Windows, Window Treatments
- Has basement: No
- Attic: Pull Down Stairs,Storage
- Number of fireplaces: 1
Interior area
- Total interior livable area: 1,560 sqft
- Finished area above ground: 1,560
- Finished area below ground: 0
Property
Parking
- Total spaces: 3
- Parking features: Carport, Detached, Detached Garage - 1-2 Car, Garage, Workshop in Garage, See Parking Features
- Garage spaces: 3
- Has carport: Yes
Features
- Levels: One
- Patio & porch: Deck, Porch
- Exterior features: Aluminum/Vinyl Trim, See Remarks
Lot
- Size: 1.66 Acres
- Features: Corner Lot, Creek
Details
- Parcel number: 6120505600
Construction
Type & style
- Home type: SingleFamily
- Architectural style: Traditional
- Property subtype: Single Family Residence
Materials
- Brick Veneer
- Foundation: Crawl Space
- Roof: Architectural
Condition
- New construction: No
- Year built: 1986
Utilities & green energy
- Sewer: Septic Tank
- Water: Public
Community & HOA
Community
- Security: Smoke Detector(s)
- Subdivision: North Woodfield
HOA
- Has HOA: No
Location
- Region: Spartanburg
Financial & listing details
- Price per square foot: $186/sqft
- Tax assessed value: $172,100
- Annual tax amount: $797
- Date on market: 8/12/2026
Estimated market value
$282,500
$268,000 - $297,000
$1,817/mo
Price history
| Date | Event | Price |
|---|---|---|
| 8/12/2026 | Listed for sale | $289,777+163.4%$186/sqft |
Source:  SAR as distributed by MLS GRID #340538 Report a problem SAR as distributed by MLS GRID #340538 Report a problem | ||
| 4/23/2001 | Sold | $110,000+7.9%$71/sqft |
Source: Public Record Report a problem | ||
| 10/13/1999 | Sold | $101,900+13.2%$65/sqft |
Source: Public Record Report a problem | ||
| 5/3/1999 | Sold | $90,000$58/sqft |
Source: Public Record Report a problem | ||
Public tax history
| Year | Property taxes | Tax assessment |
|---|---|---|
| 2025 | -- | $4,338 |
| 2024 | $787 | $4,338 |
| 2023 | $787 | $4,338 +15% |
| 2022 | -- | $3,772 |
| 2021 | -- | $3,772 |
| 2020 | -- | $3,772 |
| 2019 | -- | $3,772 |
| 2018 | $710 | $3,772 +14.2% |
| 2017 | $710 +14.3% | $3,304 |
| 2016 | $621 | $3,304 +3.4% |
| 2015 | $621 +8.2% | $3,196 |
| 2014 | $574 | $3,196 |
| 2013 | -- | $3,196 |
| 2012 | -- | -- |
| 2011 | -- | $3,280 -37% |
| 2010 | -- | $5,204 +6.2% |
| 2009 | -- | $4,901 -1.8% |
| 2008 | -- | $4,991 +15% |
| 2006 | $493 | $4,340 |
| 2005 | -- | $4,340 |
| 2004 | $875 +2% | $4,340 |
| 2003 | $858 | $4,340 +13.3% |
| 2002 | -- | $3,830 |
| 2001 | $724 +5.5% | $3,830 |
| 2000 | $686 | $3,830 |
Find assessor info on the county website
Monthly payment
Est. payment
Payment breakdown
Explore the cost of this home by adjusting the details. Changes won't be saved.Climate risks
Neighborhood: 29303
Nearby schools
GreatSchools rating
- 3/10Lone Oak Elementary SchoolGrades: K-5Distance: 3.1 mi
- 3/10Fairforest Middle SchoolGrades: 6-8Distance: 2 mi
- 6/10Dorman High SchoolGrades: 9-12Distance: 9.1 mi
Schools provided by the listing agent
- Elementary: 6-Lone Oak Elem
- Middle: 6-Fair Forest
- High: 6-Dorman High
Source: SAR as distributed by MLS GRID. This data may not be complete. We recommend contacting the local school district to confirm school assignments for this home.
- $241,5003 bd2 ba1.3k sqft6421 Greenfield Dr, Spartanburg, SC 29303Off Market
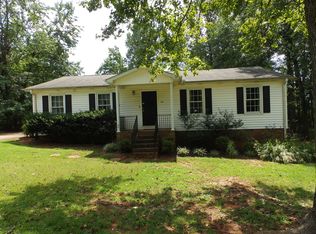
- $49,9001.66 acres6338 N Pinnacle Dr, Spartanburg, SC 29303Sold

- $253,9003 bd2 ba1.5k sqft6334 N Pinnacle Dr, Spartanburg, SC 29303Off Market
- $202,1003 bd2 ba1.3k sqft6417 Greenfield Dr, Spartanburg, SC 29303Off Market

- $197,6003 bd1 ba1.2k sqft6332 N Pinnacle Dr, Spartanburg, SC 29303Off Market
- $227,7003 bd2 ba1.3k sqft6416 Greenfield Dr, Spartanburg, SC 29303Off Market
- $206,2003 bd2 ba-- sqft6413 Greenfield Dr, Spartanburg, SC 29303Off Market
- $219,5003 bd2 ba1.5k sqft6330 N Pinnacle Dr, Spartanburg, SC 29303Off Market
A local agent can set up tours, give advice and negotiate with sellers.
A local lender can help you make sure your offer is ready when you are.
Similar homes
- $275,0003 bd1 ba1.3k sqft125 Old Lowe Ct, Spartanburg, SC 29303For Sale
 MLS ID #1597988, Olesya Polyakov, Reznik Real Estate LLC. Greater Greenville AOR
 - $259,9004 bd3 ba2.2k sqft6151 Woodfield Cir, Spartanburg, SC 29303For Sale
 MLS ID #336091, Charles Young, Better Homes & Gardens Young &. SAR as distributed by MLS GRID
 - $230,0003 bd2 ba1.3k sqft214 Crawford Cir, Spartanburg, SC 29301For Sale
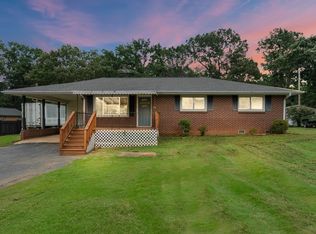 MLS ID #340504, Liliya Kimbrell, Shulikov Realty & Associates. SAR as distributed by MLS GRID
 - $275,0003 bd2 ba1.3k sqft6111 Robin St, Spartanburg, SC 29303For Sale
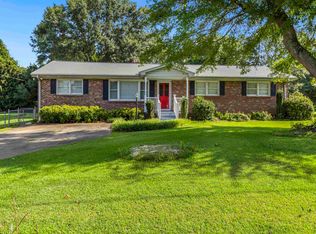 MLS ID #1534258, Travis Morris, McGehee Real Estate Co, LLC. Greater Greenville AOR
 - $280,0004 bd3 ba2.1k sqft688 Grays Creek Rd, Spartanburg, SC 29303For SaleMLS ID #338272, Molly Blackwell, Keller Williams Realty. SAR as distributed by MLS GRID
- $284,8995 bd3 ba2.3k sqft1636 Chestnut Grove Way 357 Emerson #Cmd-a1, Spartanburg, SC 29303New ConstructionMLS ID #1594935, Katherine Jarrett, Lennar Carolinas LLC. Greater Greenville AOR
- from $300,9903 bd2 ba2.2k sqftCooper 3 Plan, Fox Hollow, Spartanburg, SC 29303New ConstructionDRB Homes
- $244,9903 bd3 ba1.5k sqft436 Mossy Walk Way, Spartanburg, SC 29303New ConstructionSAR as distributed by MLS GRID
- $276,9994 bd3 ba1.9k sqft1640 Chestnut Grove Way, Spartanburg, SC 29303New ConstructionSAR as distributed by MLS GRID
- $237,9903 bd3 ba1.5k sqft429 Mossy Walk Way, Spartanburg, SC 29303New ConstructionSAR as distributed by MLS GRID
- $276,9994 bd3 ba1.9k sqft1640 Chestnut Grove Way 358 Crane #Cmd-c1, Spartanburg, SC 29303New ConstructionMLS ID #1599558, Katherine Jarrett, Lennar Carolinas LLC. Greater Greenville AOR
- $284,8995 bd3 ba2.3k sqft1636 Chestnut Grove Way, Spartanburg, SC 29303New ConstructionSAR as distributed by MLS GRID
- from $230,9903 bd2 ba1.3k sqftTADMOR Plan, Moss Creek - Spartanburg, Spartanburg, SC 29303New ConstructionCentury Communities
- $239,9003 bd2 ba1.2k sqft206 Mabry St, Spartanburg, SC 29301For SaleMLS ID #1600107, Charles Licha, Chucktown Homes Team by LPT. Greater Greenville AOR
- $285,2354 bd3 ba1.7k sqft1724 Spruce Knoll St, Spartanburg, SC 29303New ConstructionSAR as distributed by MLS GRID
- from $212,9903 bd2 ba1.1k sqftBRISCOE Plan, Moss Creek - Spartanburg, Spartanburg, SC 29303New ConstructionCentury Communities
- $344,9003 bd2 ba1.4k sqft193 Wood St, Spartanburg, SC 29303New ConstructionMLS ID #1598822, Dina Napechnik, Keller Williams Realty. Greater Greenville AOR
- from $296,9904 bd3 ba1.9k sqftBelhaven Plan, Woodhaven, Spartanburg, SC 29303New ConstructionDR Horton
- $278,6004 bd3 ba1.7k sqft1172 Cleve Gosnell Ln, Spartanburg, SC 29303New ConstructionSAR as distributed by MLS GRID
- $281,9954 bd3 ba2k sqft1452 Harper Mae Dr, Spartanburg, SC 29303New ConstructionSAR as distributed by MLS GRID
