Osprey Isle in Brunswick County. This Pearce is a single-story home that features a modern open-concept design that maximizes the footprint of the interior. A peninsula-style kitchen merges seamlessly into an intimate dining area and a spacious family room ideal for entertainment and relaxation. Throughout the home are three bedrooms to provide secluded retreats, including the owner's suite with an adjoining bathroom. A two-car garage completes the layout. Future Amenities include pool, picnic area, playground area, sidewalks in the community and common areas. Osprey Isle is close to the beach, golfing, shopping, schools, hospitals, and restaurants.
***Photos are of a furnished model in another community. These photos do not reflect color selections and options of actual home for sale***
Pending
$259,550
6425 Swaison Street SW Lot 223 Pearce, Ocean Isle Beach, NC 28469
3beds
1,046sqft
Single Family Residence
Built in 2026
6,098 Square Feet Lot
$257,200 Zestimate®
$248/sqft
$61/mo HOA
What's special
Peninsula-style kitchenTwo-car garageModern open-concept designIntimate dining area
- 25 days |
- 12 |
- 0 |
Likely to sell faster than
Zillow last checked:
Listing updated:
Listed by:
Ethan M Martin 843-471-9814,
Lennar Sales Corp.,
Kimberly B. Robinson 843-999-2651,
Lennar Sales Corp.
Source: Hive MLS,MLS#: 100588267 Originating MLS: Brunswick County Association of Realtors
Originating MLS: Brunswick County Association of RealtorsFacts & features
Interior
Bedrooms & bathrooms
- Bedrooms: 3
- Bathrooms: 2
- Full bathrooms: 2
Rooms
- Room types: Family Room, Dining Room, Master Bedroom, Bedroom 2, Bedroom 3, Other
Primary bedroom
- Level: First
- Dimensions: 12 x 11
Bedroom 2
- Level: First
- Dimensions: 9 x 11
Bedroom 3
- Level: First
- Dimensions: 10 x 9
Dining room
- Level: First
- Dimensions: 14 x 5
Family room
- Level: First
- Dimensions: 14 x 10
Other
- Level: First
- Dimensions: 0 x 0
Heating
- Electric, Heat Pump
Cooling
- Central Air
Appliances
- Included: Electric Oven, Built-In Microwave, Disposal, Dishwasher
- Laundry: Dryer Hookup, Washer Hookup, Laundry Closet
Features
- Entrance Foyer, Solid Surface, Pantry, Walk-in Shower
- Flooring: Vinyl
- Attic: Scuttle
- Has fireplace: No
Interior area
- Total structure area: 1,046
- Total interior livable area: 1,046 sqft
Property
Parking
- Total spaces: 2
- Parking features: Paved
- Attached garage spaces: 2
Features
- Levels: One
- Patio & porch: None
- Fencing: None
- Has view: Yes
- View description: None
- Frontage type: See Remarks
Lot
- Size: 6,098 Square Feet
- Dimensions: 52 x 120 x 52 x 120
Details
- Parcel number: 106717125489
- Zoning: Res
- Special conditions: Standard
Construction
Type & style
- Home type: SingleFamily
- Property subtype: Single Family Residence
Materials
- Vinyl Siding, Wood Frame
- Foundation: Slab
- Roof: Shingle
Condition
- New construction: Yes
- Year built: 2026
Utilities & green energy
- Sewer: Public Sewer
- Water: Public
- Utilities for property: Sewer Available, Sewer Connected, Water Available, Water Connected
Community & HOA
Community
- Security: Smoke Detector(s)
- Subdivision: Osprey Isle
HOA
- Has HOA: Yes
- Amenities included: See Remarks
- HOA fee: $732 annually
- HOA name: Waccamaw Management
- HOA phone: 843-272-8705
Location
- Region: Ocean Isle Beach
Financial & listing details
- Price per square foot: $248/sqft
- Date on market: 7/11/2026
- Cumulative days on market: 25 days
- Listing agreement: Exclusive Right To Sell
- Listing terms: Cash,Conventional,FHA,USDA Loan,VA Loan
- Road surface type: Paved
Estimated market value
$257,200
$244,000 - $270,000
$1,900/mo
Price history
| Date | Event | Price |
|---|---|---|
| 8/2/2026 | Pending sale | $259,550$248/sqft |
Source:  Hive MLS #100588267 Report a problem Hive MLS #100588267 Report a problem | ||
| 7/11/2026 | Listed for sale | $259,550$248/sqft |
Source: Hive MLS #100588267 Report a problem | ||
Public tax history
Tax history is unavailable.
Monthly payment
Est. payment
Payment breakdown
Explore the cost of this home by adjusting the details. Changes won't be saved.Climate risks
Neighborhood: 28469
Nearby schools
GreatSchools rating
- 9/10Union ElementaryGrades: K-5Distance: 0.9 mi
- 4/10Shallotte MiddleGrades: 6-8Distance: 4.7 mi
- 4/10West Brunswick HighGrades: 9-12Distance: 4 mi
Schools provided by the listing agent
- Elementary: Union
- Middle: Shallotte Middle
- High: West Brunswick
Source: Hive MLS. This data may not be complete. We recommend contacting the local school district to confirm school assignments for this home.
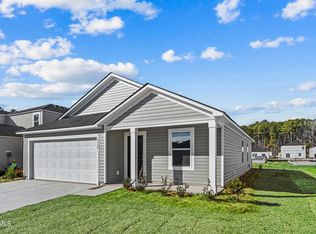
- $259,9003 bd2 ba1.2k sqft6421 Swainson St SW #222, Ocean Isle Beach, NC 28469Pending
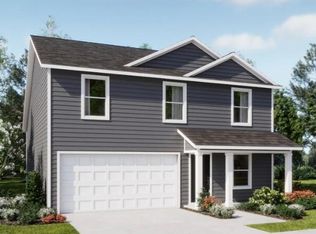
- $311,0504 bd3 ba1.8k sqft6413 Swainson St SW LOT 220, Ocean Isle Beach, NC 28469Pending
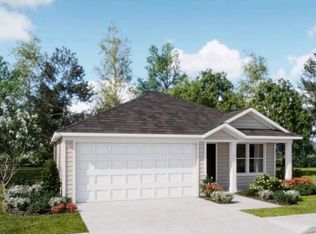
- $269,9003 bd2 ba1.4k sqft6417 Swainson St SW LOT 221, Ocean Isle Beach, NC 28469New Construction
- $289,0004 bd3 ba1.8k sqft6422 Swainson St SW LOT 228, Ocean Isle Beach, NC 28469New Construction
- $276,0004 bd2 ba1.6k sqft6418 Swainson St SW LOT 227, Ocean Isle Beach, NC 28469New Construction
- $266,3003 bd2 ba1.2k sqft6430 Swainson St SW LOT 230, Ocean Isle Beach, NC 28469Pending
- $306,8004 bd3 ba1.8k sqft6438 Swainson St SW LOT 232, Ocean Isle Beach, NC 28469Pending
- $239,9503 bd2 ba1.2k sqft1213 Black Kite Ct SW LOT 266, Ocean Isle Beach, NC 28469Sold
A local agent can set up tours, give advice and negotiate with sellers.
Similar homes
- $269,9003 bd2 ba1.4k sqft6417 Swainson Street SW Lot 221 Newlin, Ocean Isle Beach, NC 28469New Construction
 MLS ID #100590050, Darrell R. Pratt, Lennar Sales Corp.. Hive MLS
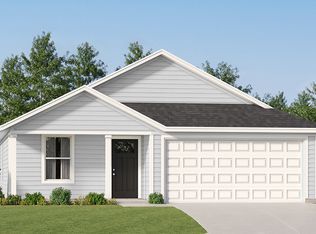
 - from $277,0003 bd2 ba1.2k sqftBECKMAN Plan, Osprey Isle : Watermill Collection, Ocean Isle Beach, NC 28469New Construction
 Lennar Homes
 - $257,3003 bd3 ba1.4k sqft2153 Osprey Isle Lane SW #151 Blakely, Ocean Isle Beach, NC 28469New Construction
 MLS ID #100592124, Darrell R. Pratt, Lennar Sales Corp.. Hive MLS
 - $260,0002 bd2 ba1.3k sqft7292 Lula Street SW, Ocean Isle Beach, NC 28469For Sale
 MLS ID #100596522, Kelli J Pratt, Palm Realty, Inc.. Hive MLS
 - from $287,0003 bd2 ba1k sqftPEARCE Plan, Osprey Isle : Watermill Collection, Ocean Isle Beach, NC 28469New ConstructionLennar Homes
- $259,9003 bd2 ba1.2k sqft331 NW Wildwood Street NW, Shallotte, NC 28470For SaleMLS ID #100597559, Melissa Bass, NextHome Paramount. Hive MLS
- $279,9003 bd2 ba1.4k sqft363 Glendale Arbor Drive SW #132, Ocean Isle Beach, NC 28469New ConstructionMLS ID #100580047, Logan Homes Team, Coldwell Banker Sea Coast Advantage. Hive MLS
- from $259,2302 bd2 ba1.2k sqftSilvermist Plan, Glendale Arbor, Ocean Isle Beach, NC 28469New ConstructionLogan Homes
- $235,0003 bd3 ba1.4k sqft2144 Osprey Isle Lane SW #130 Blakely, Ocean Isle Beach, NC 28469New ConstructionMLS ID #100592112, Darrell R. Pratt, Lennar Sales Corp.. Hive MLS
- $235,0003 bd3 ba1.4k sqft2148 Osprey Isle Lane SW #131 Blakely, Ocean Isle Beach, NC 28469New ConstructionMLS ID #100592114, Darrell R. Pratt, Lennar Sales Corp.. Hive MLS
- from $286,0003 bd2 ba1.4k sqftNEWLIN Plan, Osprey Isle : Watermill Collection, Ocean Isle Beach, NC 28469New ConstructionLennar Homes
- from $266,8903 bd2 ba1.4k sqftBirch Plan, Glendale Arbor, Ocean Isle Beach, NC 28469New ConstructionLogan Homes
- $287,5003 bd2 ba1k sqft7134 Channel Ii SW, Ocean Isle Beach, NC 28469For SaleMLS ID #100572638, Kathy C Trimble, Coldwell Banker Sea Coast Advantage. Hive MLS
- $254,5002 bd1 ba1k sqft1810 Ocean Haven Road SW, Ocean Isle Beach, NC 28469For SaleMLS ID #100590548, Farra D Lomasney, Intracoastal Realty Corporation. Hive MLS
- $229,9003 bd3 ba1.4k sqft2141 Osprey Isle Lane SW #147 Blakely, Ocean Isle Beach, NC 28469New ConstructionMLS ID #100592118, Darrell R. Pratt, Lennar Sales Corp.. Hive MLS
- $274,9002 bd1 ba1k sqft2011 Ocean Haven Road SW, Ocean Isle Beach, NC 28469For SaleMLS ID #100594648, Kristen A. McGuire, PROACTIVE Real Estate. Hive MLS
- $270,0003 bd2 ba1.4k sqft1584 Gate 2 SW, Ocean Isle Beach, NC 28469For SaleMLS ID #100593153, Marty P Ferrell, CENTURY 21 Sunset Realty. Hive MLS
- $199,9003 bd2 ba1.3k sqft6224 Twin Oaks Drive NW, Ocean Isle Beach, NC 28469For SaleMLS ID #100594569, Candace R Mooney, ASAP Realty. Hive MLS
- $279,9003 bd2 ba1.4k sqft363 Glendale Arbor Dr SW, Ocean Isle Beach, NC 28469New ConstructionLogan Homes
- $295,0003 bd2 ba1.4k sqft929 Brewster Court SW, Ocean Isle Beach, NC 28469For SaleMLS ID #100556684, Cheri S Gibson, Cherco Realty. Hive MLS
