Welcome to your dream home! This stunning property boasts a fenced yard and expansive half-acre lot, providing ample space for outdoor activities and relaxation. Located in the sought-after SWA school district, educational excellence is at your fingertips. Step inside to discover two double-sided fireplaces, adding warmth and charm to every corner. The four seasons room beckons you to enjoy the beauty of nature year-round, while the private backyard offers a tranquil retreat. Situated on a corner lot, this home provides privacy and serenity. Entertain guests or simply unwind on the large deck, perfect for enjoying the outdoors. French doors lead to a den or office space, providing a quiet sanctuary for work or leisure. And in the heart of the home, quartz countertops adorn the kitchen, blending style and functionality seamlessly. Don't miss your chance to make this exquisite property your own. Schedule a tour today and experience the epitome of luxury living!
Closed
$439,900
6428 Eagle Creek Dr, Fort Wayne, IN 46814
5beds
4,140sqft
Single Family Residence
Built in 1992
0.53 Acres Lot
$508,300 Zestimate®
$--/sqft
$3,684 Estimated rent
Home value
$508,300
$483,000 - $534,000
$3,684/mo
Zestimate® history
Owner options
List your home for rent
$3,684/mo
Rent Zestimate®
Find your next renter with Zillow Rental Manager. Plus, with online applications, you can quickly screen prospective tenants – for free.
$3,684/mo
Rent Zestimate®
Refinance and save
$2,379/mo
Est. payment
Refinancing to a lower rate could help reduce your monthly payments and save thousands over the life of the loan.
$2,379/mo
Est. payment
Explore your selling options
Work with a Zillow partner agent
Leverage their expertise and Zillow's premium Showcase listings to get your home seen by more buyers.
Get startedList with your own agent
Get your home in front of millions of buyers by listing it on Zillow.
Learn how to do itSell it yourself
Take full control of how buyers see your home on Zillow by listing For Sale by Owner (FSBO).
List your homeWhat's special
Large deckQuiet sanctuaryFrench doorsOffice spaceAmple spacePrivate backyard
Zillow last checked:
Listing updated:
Listed by:
J. Kyle Ness Off:260-459-3911,
Ness Bros. Realtors & Auctioneers
Bought with:
Jessica Arnold, RB14047089
North Eastern Group Realty
Source: IRMLS,MLS#: 202412254
Facts & features
Interior
Bedrooms & bathrooms
- Bedrooms: 5
- Bathrooms: 4
- Full bathrooms: 3
- 1/2 bathrooms: 1
Bedroom 1
- Level: Upper
Bedroom 2
- Level: Upper
Dining room
- Level: Main
- Area: 144
- Dimensions: 12 x 12
Family room
- Level: Lower
- Area: 238
- Dimensions: 17 x 14
Kitchen
- Level: Main
- Area: 156
- Dimensions: 13 x 12
Living room
- Level: Main
- Area: 304
- Dimensions: 19 x 16
Office
- Level: Main
- Area: 156
- Dimensions: 13 x 12
Heating
- Natural Gas, Forced Air
Cooling
- Central Air
Appliances
- Included: Dishwasher, Microwave, Refrigerator, Exhaust Fan, Electric Range, Gas Water Heater
- Laundry: Main Level
Features
- Bookcases, Cathedral Ceiling(s), Tray Ceiling(s), Ceiling Fan(s), Vaulted Ceiling(s), Walk-In Closet(s), Entrance Foyer, Kitchen Island, Tub and Separate Shower, Formal Dining Room
- Basement: Daylight,Full,Finished,Concrete
- Attic: Pull Down Stairs
- Number of fireplaces: 2
- Fireplace features: Kitchen, Living Room, Basement
Interior area
- Total structure area: 4,284
- Total interior livable area: 4,140 sqft
- Finished area above ground: 2,860
- Finished area below ground: 1,280
Property
Parking
- Total spaces: 2.5
- Parking features: Attached, Garage Door Opener
- Attached garage spaces: 2.5
Accessibility
- Accessibility features: Chair Rail
Features
- Levels: Two
- Stories: 2
- Patio & porch: Deck, Porch Covered
- Has spa: Yes
- Spa features: Jet Tub
- Fencing: Chain Link,Wood
Lot
- Size: 0.53 Acres
- Dimensions: 130 x 177
- Features: Corner Lot, Level, City/Town/Suburb, Landscaped
Details
- Parcel number: 021128176011.000075
- Zoning: R1
- Other equipment: Sump Pump
Construction
Type & style
- Home type: SingleFamily
- Property subtype: Single Family Residence
Materials
- Stone, Vinyl Siding
- Roof: Shingle
Condition
- New construction: No
- Year built: 1992
Utilities & green energy
- Sewer: City
- Water: City
Community & HOA
Community
- Subdivision: Eagle Creek
HOA
- Has HOA: Yes
- HOA fee: $230 annually
Location
- Region: Fort Wayne
Financial & listing details
- Tax assessed value: $501,700
- Annual tax amount: $4,849
- Date on market: 5/21/2024
Price history
| Date | Event | Price |
|---|---|---|
| 5/17/2024 | Sold | $439,900 |
Source:  IRMLS #202412254 Report a problem IRMLS #202412254 Report a problem | ||
| 4/14/2024 | Pending sale | $439,900 |
Source: IRMLS #202412254 Report a problem | ||
| 4/12/2024 | Listed for sale | $439,900+0.1% |
Source: IRMLS #202412254 Report a problem | ||
| 9/9/2023 | Listing removed | $439,500 |
Source: IRMLS #202322452 Report a problem | ||
| 7/19/2023 | Price change | $439,500-2.2% |
Source: IRMLS #202322452 Report a problem | ||
| 7/12/2023 | Price change | $449,500-2.2% |
Source: IRMLS #202322452 Report a problem | ||
| 6/29/2023 | Listed for sale | $459,500+8.1% |
Source: IRMLS #202322452 Report a problem | ||
| 10/13/2022 | Listing removed | -- |
Source:  Coldwell Banker Real Estate Group Report a problem Coldwell Banker Real Estate Group Report a problem | ||
| 9/13/2022 | Pending sale | $425,000$103/sqft |
Source: Coldwell Banker Real Estate Group #202234881 Report a problem | ||
| 8/21/2022 | Listed for sale | $425,000+54.5% |
Source: IRMLS #202234881 Report a problem | ||
| 3/31/2017 | Sold | $275,000-2.7%$66/sqft |
Source: Agent Provided Report a problem | ||
| 1/20/2017 | Listed for sale | $282,500$68/sqft |
Source: CENTURY 21 Bradley Realty, Inc #201702417 Report a problem | ||
Public tax history
| Year | Property taxes | Tax assessment |
|---|---|---|
| 2025 | $5,051 +4.2% | $501,700 +7.2% |
| 2024 | $4,849 +4.8% | $468,200 +4% |
| 2023 | $4,626 +20.5% | $450,400 +5.8% |
| 2022 | $3,837 +6% | $425,900 +16.8% |
| 2021 | $3,621 +8.6% | $364,700 +6.3% |
| 2020 | $3,335 +7.1% | $343,200 +8.8% |
| 2019 | $3,113 +2.8% | $315,300 +7.3% |
| 2018 | $3,027 +1.2% | $293,900 +3.2% |
| 2017 | $2,991 +5.7% | $284,900 +1.7% |
| 2016 | $2,831 +2% | $280,200 +6.9% |
| 2014 | $2,776 +3.8% | $262,100 +4.3% |
| 2013 | $2,675 -5.4% | $251,300 -5.3% |
| 2011 | $2,829 | $265,400 +0.9% |
| 2010 | -- | $263,000 +4.7% |
| 2007 | -- | $251,100 +1.9% |
| 2005 | -- | $246,400 |
| 2004 | -- | $246,400 +55% |
| 2001 | -- | $159,000 +223.6% |
| 1999 | -- | $49,130 |
Find assessor info on the county website
Neighborhood: Eagle Creek
Nearby homes
- $571,2005 bd4 ba4.4k sqft11920 Eagle Creek Ln, Fort Wayne, IN 46814Off Market

- $515,6004 bd4 ba3.8k sqft6425 Eagle Creek Dr, Fort Wayne, IN 46814Off Market
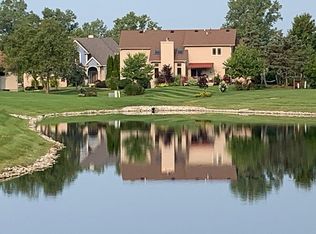
- $441,1004 bd2 ba2.3k sqft6444 Eagle Creek Dr, Fort Wayne, IN 46814Off Market
- $409,0004 bd3 ba2.4k sqft11909 Eagle Creek Ln, Fort Wayne, IN 46814Pending
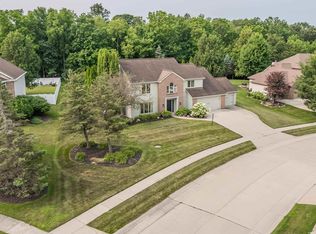
- $487,2004 bd4 ba3.3k sqft11830 Eagle Creek Pass, Fort Wayne, IN 46814Off Market
- $472,9004 bd3 ba2.6k sqft11930 Eagle Creek Ln, Fort Wayne, IN 46814Off Market
- $499,9004 bd3 ba3.4k sqft11835 Eagle Creek Pass, Fort Wayne, IN 46814Pending
- $478,2004 bd3 ba2.2k sqft11917 Eagle Creek Ln, Fort Wayne, IN 46814Off Market
Nearby schools
GreatSchools rating
- 8/10Lafayette Meadow SchoolGrades: K-5Distance: 2 mi
- 7/10Summit Middle SchoolGrades: 6-8Distance: 1.5 mi
- 10/10Homestead Senior High SchoolGrades: 9-12Distance: 1.4 mi
Schools provided by the listing agent
- Elementary: Lafayette Meadow
- Middle: Summit
- High: Homestead
- District: MSD of Southwest Allen Cnty
Source: IRMLS. This data may not be complete. We recommend contacting the local school district to confirm school assignments for this home.


Get pre-qualified for a loan
At Zillow Home Loans, we can pre-qualify you in as little as 5 minutes with no impact to your credit score.An equal housing lender. NMLS #10287.
Sell for more on Zillow
Get a Zillow Showcase℠ listing at no additional cost and you could sell for .
$508,300
2% more
+$10,166
With Zillow Showcase(estimated)
$518,466
- Indiana
- Allen County
- Fort Wayne
- 46814
- Eagle Creek
- 6428 Eagle Creek Dr
Nearby cities
Nearby neighborhoods
Nearby zip codes
Other Fort Wayne Topics
