Welcome to Eagle Creek! This home sits on a spacious .5 acre lot with a private wooded backdrop in SWAC School District. 4 bedrooms, 2.5 baths, and a 3-car garage, this home blends thoughtful updates with exceptional living spaces! A formal LR and dining room welcome guests. Beautiful Coretec LVP flooring flows from the stunning wainscoted Foyer into the updated Kitchen and breakfast area. Kitchen is designed for both everyday living and entertaining, featuring quartz countertops, a granite-topped island, updated backsplash, stainless steel appliances, walk-in pantry/appliance garage, spacious coffee station, and a stunning built-in hutch perfect for displaying dinnerware or creating a stylish beverage bar. Family Room boasts soaring cathedral ceiling with exposed beams, gas fireplace, and custom built-in cabinetry and shelving. The sun room offers panoramic backyard views and opens to a beautiful brick paver patio—an ideal setting for outdoor entertaining or peaceful evenings. Upstairs, the spacious primary suite features a cathedral ceiling and a versatile loft perfect for a home office or reading nook with extra storage. The ensuite includes a jetted tub, separate shower, double vanity, generous walk-in closet, and additional storage cabinetry. 3 additional bedrooms. Bedroom #2 offers a walk-in closet, #3 w/cathedral ceiling, and #4 includes a full wall of custom shelving, making it an ideal as home office or bedroom. A second full bath and oversized linen closet complete the upper level. Roof approximately 10 years.
Pending
$409,000
11909 Eagle Creek Ln, Fort Wayne, IN 46814
4beds
2,417sqft
:
Get pre-qualified$2,622/mo
Single Family Residence
Built in 1992
0.54 Acres Lot
$405,000 Zestimate®
$--/sqft
$19/mo HOA
What's special
- 15 days |
- 1,083 |
- 83 |
Likely to sell faster than
Zillow last checked:
Listing updated:
Listed by:
Renae Kollen Cell:317-407-9221,
ADT Realty
Source: IRMLS,MLS#: 202628062
Facts & features
Interior
Bedrooms & bathrooms
- Bedrooms: 4
- Bathrooms: 3
- Full bathrooms: 2
- 1/2 bathrooms: 1
Bedroom 1
- Level: Upper
Bedroom 2
- Level: Upper
Dining room
- Level: Main
- Area: 130
- Dimensions: 13 x 10
Family room
- Level: Main
- Area: 323
- Dimensions: 19 x 17
Kitchen
- Level: Main
- Area: 252
- Dimensions: 18 x 14
Living room
- Level: Main
- Area: 169
- Dimensions: 13 x 13
Heating
- Natural Gas, Forced Air
Cooling
- Central Air, Ceiling Fan(s)
Appliances
- Included: Disposal, Dishwasher, Microwave, Refrigerator, Gas Cooktop, Gas Oven, Gas Range, Gas Water Heater
- Laundry: Electric Dryer Hookup, Main Level, Washer Hookup
Features
- Bookcases, Built-in Desk, Ceiling-9+, Cathedral Ceiling(s), Tray Ceiling(s), Ceiling Fan(s), Beamed Ceilings, Vaulted Ceiling(s), Walk-In Closet(s), Stone Counters, Entrance Foyer, Kitchen Island, Natural Woodwork, Double Vanity, Stand Up Shower, Tub and Separate Shower, Tub/Shower Combination, Formal Dining Room, Custom Cabinetry
- Has basement: No
- Attic: Pull Down Stairs
- Number of fireplaces: 1
- Fireplace features: Family Room, Gas Log, Wood Burning
Interior area
- Total structure area: 2,417
- Total interior livable area: 2,417 sqft
- Finished area above ground: 2,417
- Finished area below ground: 0
Video & virtual tour
Property
Parking
- Total spaces: 3
- Parking features: Attached, Garage Door Opener, Concrete
- Attached garage spaces: 3
- Has uncovered spaces: Yes
Features
- Levels: Two
- Stories: 2
- Patio & porch: Patio, Porch Covered
- Exterior features: Fire Pit, Play/Swing Set
- Has spa: Yes
- Spa features: Jet Tub
Lot
- Size: 0.54 Acres
- Dimensions: 108x218
- Features: Cul-De-Sac, Level, Few Trees, Landscaped, Near Walking Trail
Details
- Parcel number: 021128180005.000075
Construction
Type & style
- Home type: SingleFamily
- Architectural style: Traditional
- Property subtype: Single Family Residence
Materials
- Brick, Vinyl Siding
- Foundation: Slab
- Roof: Asphalt,Shingle
Condition
- New construction: No
- Year built: 1992
Utilities & green energy
- Sewer: Public Sewer
- Water: Public
Community & HOA
Community
- Features: Sidewalks
- Security: Smoke Detector(s), Closed Circuit Camera(s)
- Subdivision: Eagle Creek
HOA
- Has HOA: Yes
- HOA fee: $230 annually
Location
- Region: Fort Wayne
Financial & listing details
- Tax assessed value: $400,500
- Annual tax amount: $4,047
- Date on market: 7/14/2026
Estimated market value
$405,000
$385,000 - $425,000
$2,721/mo
Price history
| Date | Event | Price |
|---|---|---|
| 7/21/2026 | Pending sale | $409,000 |
Source:  IRMLS #202628062 Report a problem IRMLS #202628062 Report a problem | ||
| 7/17/2026 | Listed for sale | $409,000+20.3% |
Source: IRMLS #202628062 Report a problem | ||
| 6/4/2021 | Sold | $340,000+2.1%$141/sqft |
Source: Agent Provided Report a problem | ||
| 5/6/2021 | Pending sale | $332,900 |
Source: IRMLS #202114668 Report a problem | ||
| 5/1/2021 | Contingent | $332,900 |
Source: IRMLS #202114668 Report a problem | ||
| 4/29/2021 | Listed for sale | $332,900+51.4% |
Source: IRMLS #202114668 Report a problem | ||
| 8/13/2016 | Listing removed | $219,900$91/sqft |
Source: North Eastern Group Realty #201618839 Report a problem | ||
| 7/22/2016 | Price change | $219,900-1.8%$91/sqft |
Source: North Eastern Group Realty #201618839 Report a problem | ||
| 7/18/2016 | Price change | $223,8990%$93/sqft |
Source: North Eastern Group Realty #201618839 Report a problem | ||
| 7/5/2016 | Price change | $223,900-2.6%$93/sqft |
Source: North Eastern Group Realty #201618839 Report a problem | ||
| 6/9/2016 | Price change | $229,800-2.6%$95/sqft |
Source: North Eastern Group Realty #201618839 Report a problem | ||
| 5/17/2016 | Price change | $235,900-1.7%$98/sqft |
Source: North Eastern Group Realty #201618839 Report a problem | ||
| 5/1/2016 | Listed for sale | $239,900$99/sqft |
Source: North Eastern Group Realty #201618839 Report a problem | ||
Public tax history
| Year | Property taxes | Tax assessment |
|---|---|---|
| 2025 | $4,038 +5% | $400,500 +6.8% |
| 2024 | $3,847 +4.5% | $375,100 +4.7% |
| 2023 | $3,681 +29.1% | $358,100 +5.4% |
| 2022 | $2,852 +5.7% | $339,800 +25% |
| 2021 | $2,699 +8.4% | $271,800 +6% |
| 2020 | $2,491 -52.9% | $256,300 +8.6% |
| 2019 | $5,290 +13.3% | $236,000 +7.1% |
| 2018 | $4,667 +111% | $220,400 +4.3% |
| 2017 | $2,211 +4.1% | $211,400 +1.6% |
| 2016 | $2,123 +2.5% | $208,000 +5.9% |
| 2014 | $2,071 +3.7% | $196,400 +4.1% |
| 2013 | $1,997 -5.5% | $188,600 -5.4% |
| 2011 | $2,114 | $199,300 +0.9% |
| 2010 | -- | $197,600 +4.6% |
| 2007 | -- | $189,000 +1.8% |
| 2005 | -- | $185,600 |
| 2004 | -- | $185,600 +64.1% |
| 2001 | -- | $113,100 +200% |
| 1999 | -- | $37,700 |
Find assessor info on the county website
Monthly payment
Est. payment
Payment breakdown
Explore the cost of this home by adjusting the details. Changes won't be saved.Climate risks
Neighborhood: Eagle Creek
Nearby schools
GreatSchools rating
- 8/10Lafayette Meadow SchoolGrades: K-5Distance: 2 mi
- 7/10Summit Middle SchoolGrades: 6-8Distance: 1.6 mi
- 10/10Homestead Senior High SchoolGrades: 9-12Distance: 1.5 mi
Schools provided by the listing agent
- Elementary: Lafayette Meadow
- Middle: Summit
- High: Homestead
- District: MSD of Southwest Allen Cnty
Source: IRMLS. This data may not be complete. We recommend contacting the local school district to confirm school assignments for this home.
- $499,9004 bd3 ba3.4k sqft11835 Eagle Creek Pass, Fort Wayne, IN 46814Pending

- $483,8004 bd3 ba2.2k sqft11917 Eagle Creek Ln, Fort Wayne, IN 46814Off Market
- $600-- bd-- ba-- sqft11800 Indigo Dr, Fort Wayne, IN 46814Off Market
- $439,9005 bd4 ba4.1k sqft6428 Eagle Creek Dr, Fort Wayne, IN 46814Sold
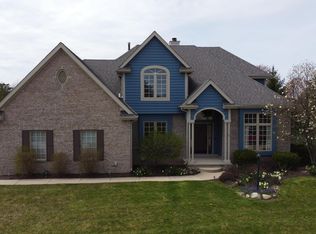
- $500,0004 bd4 ba3.9k sqft11827 Eagle Creek Pass, Fort Wayne, IN 46814Off Market
- $454,6004 bd3 ba2.5k sqft11925 Eagle Creek Ln, Fort Wayne, IN 46814Off Market
- $491,9004 bd4 ba3.3k sqft11830 Eagle Creek Pass, Fort Wayne, IN 46814Off Market
- $577,2005 bd4 ba4.4k sqft11920 Eagle Creek Ln, Fort Wayne, IN 46814Off Market
A local agent can set up tours, give advice and negotiate with sellers.
Similar homes
- $--3 bd3 ba1.9k sqft9501 Crestridge Dr, Fort Wayne, IN 46804Auction
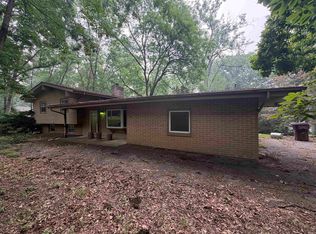 MLS ID #202630540, Jared S Sipe, Schrader RE and Auction/Fort W. IRMLS
 - $395,0004 bd3 ba2.4k sqft11911 Us Highway 24 W, Fort Wayne, IN 46814For Sale
 MLS ID #202622447, Tyler Dohner, CENTURY 21 Bradley Realty, Inc. IRMLS
 - $425,0004 bd4 ba2.8k sqft13316 Plumbago Ct, Fort Wayne, IN 46814For Sale
 MLS ID #202627616, Jennifer J Jenson, RE/MAX Results. IRMLS
 - $325,0004 bd3 ba2.1k sqft12819 Loch Dhu Ln, Fort Wayne, IN 46814For Sale
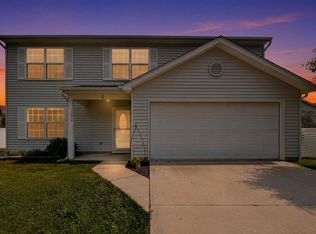 MLS ID #202628738, Kaylin Krontz, CENTURY 21 Bradley Realty, Inc. IRMLS
 - $429,9004 bd3 ba3.2k sqft6310 Shadow Ridge Run, Fort Wayne, IN 46804For SaleMLS ID #202628879, April L West, Scheerer McCulloch Real Estate. IRMLS
- $394,9004 bd3 ba2.7k sqft5930 Rosedale Dr, Fort Wayne, IN 46804For SaleMLS ID #202624397, Kaylin Krontz, CENTURY 21 Bradley Realty, Inc. IRMLS
- $420,0005 bd3 ba3k sqft13281 Mera Cv, Fort Wayne, IN 46814For SaleMLS ID #202626321, Derek Daniels, RE/MAX Results. IRMLS
- $299,0003 bd3 ba1.8k sqft12232 Blaceberry Dr, Fort Wayne, IN 46814For SaleMLS ID #202630648, Christopher Wolf, CENTURY 21 Bradley Realty, Inc. IRMLS
- $305,0004 bd3 ba1.9k sqft5326 Oak Mast Trl, Fort Wayne, IN 46804For SaleMLS ID #202630610, Charity Middleton, Noll Team Real Estate. IRMLS
- $339,9003 bd3 ba2.2k sqft14723 Buckthorn Ct, Fort Wayne, IN 46814For SaleMLS ID #202627821, Ashley Davidson, CENTURY 21 Bradley Realty, Inc. IRMLS
- $350,0003 bd2 ba2.3k sqft9504 Manor Woods Rd, Fort Wayne, IN 46804For SaleMLS ID #202629817, Denise Smothermon, North Eastern Group Realty. IRMLS
- $349,9004 bd3 ba2.2k sqft14933 Knobcone Ct, Fort Wayne, IN 46814For SaleMLS ID #202617972, Ben Ruhl, Coldwell Banker Real Estate Gr. IRMLS
- $339,9003 bd3 ba1.8k sqft2425 Shore Oaks Pass, Fort Wayne, IN 46814For SaleMLS ID #202625146, Timothy Pitts, Metzger Property Services, LLC. IRMLS
- $395,0003 bd3 ba1.7k sqft13111 Silk Tree Trl, Fort Wayne, IN 46814For SaleMLS ID #202620076, Sam Snyder, eXp Realty, LLC. IRMLS
- $510,0004 bd3 ba2.3k sqft15125 Harrison Lake Cv, Fort Wayne, IN 46814For SaleMLS ID #202628722, Mindy Fleischer, Mike Thomas Assoc., Inc. IRMLS
- $234,9003 bd2 ba1.9k sqft12705 Us Highway 24 W, Fort Wayne, IN 46814For SaleMLS ID #202628703, Michael Patmore, CENTURY 21 Bradley Realty, Inc. IRMLS
- $325,0003 bd2 ba1.6k sqft13287 Silk Tree Trl, Fort Wayne, IN 46814For SaleMLS ID #202630305, Lakyne Webb, Scheerer McCulloch Real Estate. IRMLS
- $325,0003 bd2 ba1.4k sqft13360 Silk Tree Trl, Fort Wayne, IN 46814For SaleMLS ID #202630259, Jeffery H Walborn, Mike Thomas Assoc., Inc. IRMLS
- $339,9003 bd3 ba2.6k sqft9709 Red Twig Pl, Fort Wayne, IN 46804For SaleMLS ID #202629744, Brandon R Ferrell, Keller Williams Realty Group. IRMLS
- $485,0006 bd4 ba3.3k sqft9904 Circlewood Dr, Fort Wayne, IN 46804For SaleMLS ID #202629494, Joseph Hege, Uptown Realty Group. IRMLS
