Assumable Loan for qualified Buyers for this Beautifully Maintained Townhouse with Exceptional Curb Appeal!
WANTING A LOWER INTEREST RATE OF 3%??? Come see if you qualify to assume this Sellers Home Loan!!! Welcome to this charming 2-bedroom, 2.5-bath townhouse, perfectly situated on one of the larger, desirable corner lots which offers additional yard space for your Children or fur babies to play and to have a greater sense of privacy. The beautiful brick and wood siding create an attractive exterior, while the covered front porch provides a warm and inviting entrance.
Step inside to a thoughtfully maintained home featuring a beautiful tray ceiling in the primary bedroom and granite countertops that add an elegant touch to the kitchen. Both bedrooms have their own full bathroom for privacy and convenience that also has granite countertops, along with walk-in closets for extra storage space. The interior has been professionally cleaned and freshly painted throughout, creating a bright, fresh, and move-in-ready feel.
Located in a highly sought-after area, this home offers the perfect combination of comfort, style, and convenience, with shopping, restaurants, and everyday amenities just minutes away.
Well maintained and ready for its new owner, this lovely townhouse is one you won’t want to miss! Schedule your private showing today with your favorite Realtor and come see why this could be the perfect place to call home.
Active
$295,500
643 Bellingham Dr NE, Cleveland, TN 37312
2beds
1,471sqft
Townhouse, Residential, Condominium
Built in 2020
5,227 Square Feet Lot
$-- Zestimate®
$201/sqft
$85/mo HOA
What's special
Larger desirable corner lotCovered front porchExceptional curb appealWalk-in closetsAdditional yard space
- 23 days
- 85
- 4
Likely to sell faster than
Zillow last checked:
Listing updated:
Listed by:
Julia Tallent 423-790-8868,
WEICHERT, REALTORS - THE SPACE PLACE 423-380-8872
Source: RealTracs MLS as distributed by MLS GRID,MLS#: 3603480
Facts & features
Interior
Bedrooms & bathrooms
- Bedrooms: 2
- Bathrooms: 3
- Full bathrooms: 2
- 1/2 bathrooms: 1
Heating
- Central, Electric
Cooling
- Ceiling Fan(s), Central Air, Electric
Appliances
- Included: Electric Oven, Electric Range, Dishwasher, Disposal, Microwave, Refrigerator
- Laundry: Electric Dryer Hookup, Washer Hookup
Features
- Ceiling Fan(s), High Ceilings, Open Floorplan, Walk-In Closet(s)
- Flooring: Carpet, Wood, Laminate, Tile
- Basement: None
- Common walls with other units/homes: End Unit
Interior area
- Total structure area: 1,471
- Total interior livable area: 1,471 sqft
- Finished area above ground: 1,471
Property
Parking
- Parking features: Concrete
Features
- Levels: Two
- Stories: 2
- Patio & porch: Porch, Covered, Patio
Lot
- Size: 5,227 Square Feet
- Dimensions: 86 x 60 x 81 x 50
- Features: Cleared, Corner Lot, Level
- Topography: Cleared,Corner Lot,Level
Details
- Parcel number: 042D F 00100 000
- Special conditions: Standard
Construction
Type & style
- Home type: Townhouse
- Property subtype: Townhouse, Residential, Condominium
- Attached to another structure: Yes
Materials
- Brick, Wood Siding
- Roof: Shingle
Condition
- New construction: No
- Year built: 2020
Utilities & green energy
- Sewer: Public Sewer
- Water: Public
- Utilities for property: Electricity Available, Water Available
Community & HOA
Community
- Security: Security System, Smoke Detector(s)
- Subdivision: Bellingham
HOA
- Has HOA: Yes
- Services included: Maintenance Grounds
- HOA fee: $85 monthly
Location
- Region: Cleveland
Financial & listing details
- Price per square foot: $201/sqft
- Tax assessed value: $267,200
- Annual tax amount: $809
- Date on market: 9/30/2026
- Electric utility on property: Yes
Estimated market value
Not available
Estimated sales range
Not available
Not available
Price history
| Date | Event | Price |
|---|---|---|
| 9/30/2026 | Listed for sale | $295,500$201/sqft |
Source:  RealTracs MLS as distributed by MLS GRID #3603480 Report a problem | ||
Public tax history
| Year | Property taxes | Tax assessment |
|---|---|---|
| 2025 | -- | $66,800 +42.4% |
| 2024 | $834 | $46,900 |
| 2023 | $834 | $46,900 |
| 2022 | $834 | $46,900 |
| 2021 | $834 | $46,900 |
Find assessor info on the county website
Monthly payment
Est. payment
Payment breakdown
Explore the cost of this home by adjusting the details. Changes won't be saved.Climate risks
Neighborhood: 37312
Nearby schools
Schools provided by the listing agent
- Elementary: North Lee Elementary School
- Middle: Ocoee Middle School
- High: Walker Valley High School
Source: RealTracs MLS as distributed by MLS GRID. This data may not be complete. We recommend contacting the local school district to confirm school assignments for this home.


Similar homes
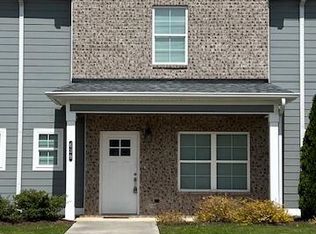
- $291,0002 bd3 ba1.6k sqft246 Bellingham Dr Ne, Cleveland, TN 37312For Sale

 MLS ID #3610665, Gary Stephens. RealTracs MLS as distributed by MLS GRID
- $279,9002 bd3 ba1.6k sqft250 Bellingham Dr NE, Cleveland, TN 37312For Sale
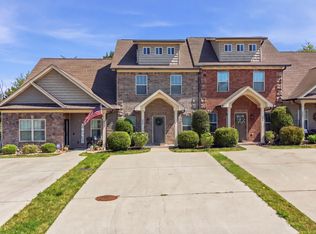 MLS ID #1542617, Brittani Bednarski. Greater Chattanooga Realtors
- $285,0003 bd3 ba1.6k sqft523 Bellingham Dr NE, Cleveland, TN 37312For Sale
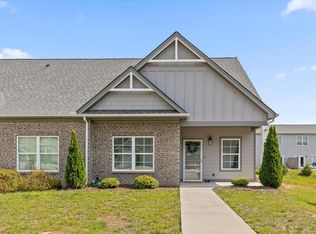 MLS ID #1534029, Grace Edrington. Greater Chattanooga Realtors
- $272,5002 bd3 ba1.4k sqft480 Bellingham Dr NE #10C, Cleveland, TN 37312For Sale
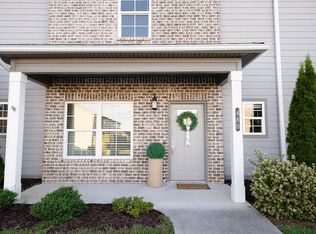 MLS ID #1543734, Lane Jacks. Greater Chattanooga Realtors
- $295,0003 bd2 ba1.6k sqft916 Tri Cir NE, Cleveland, TN 37312For SaleMLS ID #3526847, Kari Ledford. RealTracs MLS as distributed by MLS GRID
- $239,9002 bd3 ba1.3k sqft257 Sharon Dr NE, Cleveland, TN 37312For SaleMLS ID #3594258, James Metzger. RealTracs MLS as distributed by MLS GRID
- $254,9002 bd3 ba1k sqft5260 Northside Dr NW #1, Cleveland, TN 37312For SaleMLS ID #3611777, Amy Tippens. RealTracs MLS as distributed by MLS GRID
- $254,9002 bd3 ba1k sqft5260 Northside Dr NW #2, Cleveland, TN 37312For SaleMLS ID #3612027, Amy Tippens. RealTracs MLS as distributed by MLS GRID
