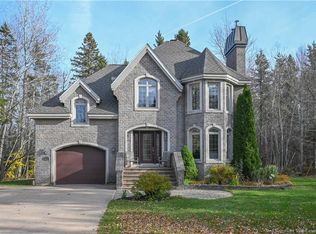
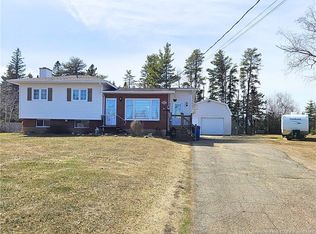
BEAUTIFUL FAMILY HOME IN THE TRACADIE AREA! Ideally located on a quiet side street, just minutes from downtown Tracadie and its many essential services, shops, and amenities, this property offers the perfect balance between peaceful living and the convenience of being close to town! Situated on a beautiful, lush green lot, this charming home is sure to impress with its pleasant surroundings and many great features! Inside, you will discover a spacious and inviting living room, offering a wonderful space to relax and unwind. A few steps lead you to a functional kitchen, perfect for sharing memorable moments around the table. This level also features a bathroom, a spacious primary bedroom, and a second bedroom. In the basement, you will find a large family room offering endless possibilities, whether you wish to create a home theatre, a playroom, or a home gym. An additional bedroom and a second bathroom complete this level, providing extra space and comfort for the entire family. Outside, you will enjoy a beautifully landscaped yard with a paved driveway, as well as a lovely deck at the back of the house, perfect for outdoor dining and relaxing during the warmer months! A spacious detached double garage provides plenty of room to park your vehicles, store your equipment, or work on your personal projects. An additional storage shed completes the property, offering even more convenient storage space. A wonderful opportunity not to be missed for anyone looking for a family home with generous living spaces, a beautifully maintained outdoor area, and a prime location close to all the amenities Tracadie has to offer!
For sale
C$379,000
643 Benoit St, Tracadie, NB E1X 1B6
3beds
1,457sqft
SingleFamily
Built in 2001
0.33 Acres Lot
$-- Zestimate®
C$260/sqft
C$-- HOA
What's special
Beautiful lush green lotFunctional kitchenSpacious primary bedroomLarge family roomBeautifully landscaped yardPaved drivewaySpacious detached double garage
- 3 days
- 11
- 0
Zillow last checked:
Listing updated:
Listed by:
JANELLE COMEAU, Salesperson,
Royal LePage Parkwood Realty Brokerage
Source: New Brunswick Real Estate Board,MLS®#: NB150835
Facts & features
Interior
Bedrooms & bathrooms
- Bedrooms: 3
- Bathrooms: 2
- Full bathrooms: 2
Bedroom
- Level: Main
Bedroom
- Level: Main
Bathroom
- Level: Main
Bathroom
- Level: Lower
Other
- Level: Main
Other
- Level: Lower
Family room
- Level: Lower
Living room
- Level: Main
Heating
- Electric, Heat Pump
Cooling
- Electric, Heat Pump
Appliances
- Included: Range Hood, Water Heater
Features
- Air Exchanger, Central Vacuum
- Flooring: Ceramic Tile, Vinyl, Cushion, Wood
- Basement: Finished
- Has fireplace: No
Interior area
- Total structure area: 1,457
- Total interior livable area: 1,457 sqft
- Finished area above ground: 827
Property
Parking
- Parking features: Asphalt, Garage
- Garage spaces: 28.1
- Has uncovered spaces: Yes
- Details: Garage Size((28.10x11)+(26.9x12.7))
Features
- Levels: One
Lot
- Size: 0.33 Acres
- Features: Under 0.5 Acres
Details
- Parcel number: 20744041
Construction
Type & style
- Home type: SingleFamily
- Architectural style: Bungalow
Materials
- Engineered-Wood Siding
- Foundation: Concrete
- Roof: Asphalt
Condition
- Year built: 2001
Utilities & green energy
- Sewer: Municipal
- Water: Municipal
Community & HOA
Location
- Region: Tracadie
Financial & listing details
- Price per square foot: C$260/sqft
- Annual tax amount: C$4,578
- Date on market: 11/4/2026
- Ownership: Freehold
Price history
Price history is unavailable.
Public tax history
Tax history is unavailable.
Climate risks
Neighborhood: E1X
Nearby schools
GreatSchools rating
No schools nearby
We couldn't find any schools near this home.

Similar homes
- C$349,9004 bd2 ba1.9k sqft3480 Centenaire St, Tracadie, NB E1X 1A7For Sale
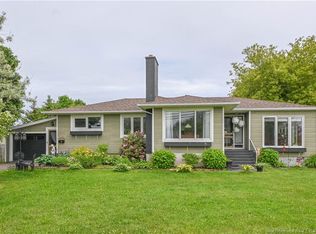 MLS ID #NB143159, JANELLE COMEAU, Salesperson, Royal LePage Parkwood Realty Brokerage. New Brunswick Real Estate Board
- C$229,0003 bd1 ba1.5k sqft4248 Principale St, Tracadie, NB E1X 1B9For Sale
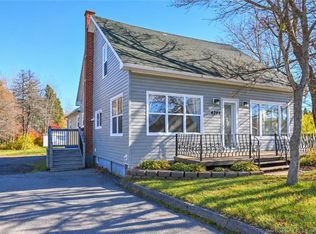 MLS ID #NB150176, JANELLE COMEAU, Salesperson, Royal LePage Parkwood Realty Brokerage. New Brunswick Real Estate Board
- C$270,0005 bd2 ba1.7k sqft3441 Centenaire St, Tracadie, NB E1X 1A7For Sale
 MLS ID #NB149137, JANELLE COMEAU, Salesperson, Royal LePage Parkwood Realty Brokerage. New Brunswick Real Estate Board
- C$345,0005 bd1 ba1.8k sqft4333 Bellefeuille, Tracadie, NB E1X 1C4For Sale
 MLS ID #NB135667, Maxime Doiron, Salesperson, RE/MAX Professionals Brokerage. New Brunswick Real Estate Board
