
Built in 2026, this Crystal Lake home offers a two-car garage.
Active
Price cut: $10K (9/24)
$355,000
643 Cassia Ct, Crystal Lake, IL 60012
3beds
1,717sqft
Townhouse, Single Family Residence
Built in 2026
2,036 Square Feet Lot
$354,700 Zestimate®
$207/sqft
$-- HOA
What's special
Two-car garage
- 37 days
- 293
- 15
Zillow last checked:
Listing updated:
Listed by:
Lisa Soltesz il-broker@opendoor.com,
Opendoor Brokerage, LLC
Source: MRED as distributed by MLS GRID,MLS#: 12756910
Facts & features
Interior
Bedrooms & bathrooms
- Bedrooms: 3
- Bathrooms: 3
- Full bathrooms: 2
- 1/2 bathrooms: 1
Rooms
- Room types: No additional rooms
Primary bedroom
- Features: Bathroom (Full)
- Level: Second
- Area: 182 Square Feet
- Dimensions: 14X13
Bedroom 2
- Level: Second
- Area: 132 Square Feet
- Dimensions: 12X11
Bedroom 3
- Level: Second
- Area: 100 Square Feet
- Dimensions: 10X10
Heating
- Natural Gas, Forced Air
Cooling
- None
Appliances
- Included: Electric Oven, Electric Cooktop, Dishwasher, Microwave
Features
- Quartz Counters
- Basement: None
Interior area
- Total structure area: 0
- Total interior livable area: 1,717 sqft
Property
Parking
- Total spaces: 2
- Parking features: Yes, Attached, Garage
- Attached garage spaces: 2
Accessibility
- Accessibility features: No Disability Access
Lot
- Size: 2,036 Square Feet
Details
- Parcel number: 1427451010
- Special conditions: Home Warranty
Construction
Type & style
- Home type: Townhouse
- Property subtype: Townhouse, Single Family Residence
Materials
- Vinyl Siding, Brick
- Roof: Asphalt
Condition
- New Construction
- New construction: Yes
- Year built: 2026
Details
- Warranty included: Yes
Utilities & green energy
- Sewer: Public Sewer
- Water: Public
Community & HOA
Community
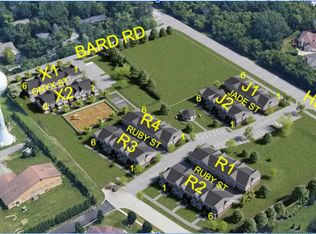
- Subdivision: Woodlore Townes
HOA
- Services included: None
Location
- Region: Crystal Lake
Financial & listing details
- Price per square foot: $207/sqft
- Tax assessed value: $12,177
- Annual tax amount: $345
- Date on market: 9/11/2026
- Ownership: Fee Simple
Estimated market value
$354,700
$337,000 - $372,000
$2,738/mo
Price history
| Date | Event | Price |
|---|---|---|
| 9/24/2026 | Price change | $355,000-2.7%$207/sqft |
Source:  MRED as distributed by MLS GRID #12756910 Report a problem MRED as distributed by MLS GRID #12756910 Report a problem | ||
| 9/11/2026 | Listed for sale | $365,000-7.8%$213/sqft |
Source: MRED as distributed by MLS GRID #12756910 Report a problem | ||
| 9/3/2026 | Sold | $396,000+4.2%$231/sqft |
Source: Public Record Report a problem | ||
| 7/7/2026 | Price change | $379,900-4%$221/sqft |
Source: MRED as distributed by MLS GRID #12679449 Report a problem | ||
| 6/10/2026 | Listed for sale | $395,900$231/sqft |
Source:  Lennar Homes Report a problem Lennar Homes Report a problem | ||
Public tax history
| Year | Property taxes | Tax assessment |
|---|---|---|
| 2025 | $345 | $4,059 |
Find assessor info on the county website
Monthly payment
Est. payment
Payment breakdown
Explore the cost of this home by adjusting the details. Changes won't be saved.Climate risks
Neighborhood: 60012
Nearby schools
Schools provided by the listing agent
- District: 46
Source: MRED as distributed by MLS GRID. This data may not be complete. We recommend contacting the local school district to confirm school assignments for this home.
Similar homes
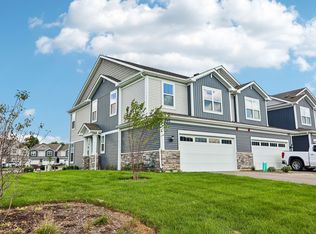
- $361,0003 bd3 ba1.7k sqft691 Cassia Ct, Crystal Lake, IL 60012Active
 MLS ID #12756871, Lisa Soltesz, Opendoor Brokerage, LLC. MRED as distributed by MLS GRID
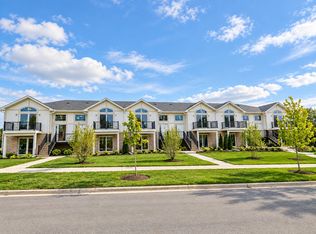
 - $349,0003 bd2 ba1.4k sqft643 Ruby Rd, Crystal Lake, IL 60014New
 MRED as distributed by MLS GRID
 - $369,0003 bd2 ba1.4k sqft645 Ruby Rd, Crystal Lake, IL 60014NewMRED as distributed by MLS GRID
- from $350,0003 bd2 ba1.4k sqftCharlotte Plan, BARD ESTATES, Crystal Lake, IL 60014New Construction
 Projades, LLC
