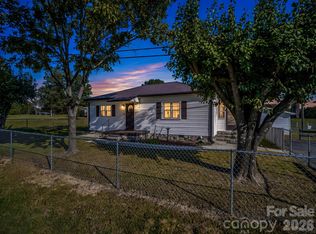
Immaculately maintained and thoughtfully updated, this inviting home is situated on nearly an acre in a peaceful rural community in western Lincoln County, just 10 minutes from downtown Lincolnton. The spacious, open living and dining areas flow seamlessly to an exceptional backyard designed for relaxing and entertaining. A tall privacy fence with two gates surrounds the concrete patio and impressive 14' x 24' gazebo, complete with five ceiling fans. With the septic system located in the front yard, the backyard also offers excellent potential for a future pool. Beautiful landscaping adorns the entire exterior. The home features numerous updates, including extensive kitchen and primary bath renovations, smooth ceilings throughout, roof, oversized gutters and downspouts, windows, and water heater. Gleaming hardwood floors enhance the main living areas, complemented by attractive laminate flooring in the kitchen, and ceramic tile in the baths. Propane tank & gas-log heater in the dining room convey, which the owners use from December through March to help reduce utility costs. Storage and garage space are equally impressive. The spacious two-car attached garage offers a rear exterior walk-out door and pull-down attic stairs providing access to fully floored storage above one garage bay, as well as an entrance to the remainder of the home's attic. An additional 24' x 30' detached two-car garage is insulated and features a concrete floor, two roll-up doors, a walk-through door, windows, and 200-amp electrical service. The septic system was recently pumped and inspected, with new risers installed, and the property has also had a recent annual termite inspection. This beautifully cared-for property is truly ready to impress! Visit our OPEN HOUSE, Saturday, October 31st, 12-2pm.
Coming soon-no show 10/31
$365,000
643 Shoal Rd, Lincolnton, NC 28092
3beds
1,668sqft
Single Family Residence
Built in 1999
0.96 Acres Lot
$352,200 Zestimate®
$219/sqft
$-- HOA
What's special
- --
- on Zillow
- 266
- views
- 20
- saves
Zillow last checked:
Listing updated:
Listed by:
Gail Huss 704-473-6819,
Lake Norman Realty, Inc.
Source: Canopy MLS as distributed by MLS GRID,MLS#: 4436248
Facts & features
Interior
Bedrooms & bathrooms
- Bedrooms: 3
- Bathrooms: 2
- Full bathrooms: 2
- Main level bedrooms: 3
Primary bedroom
- Level: Main
Bedroom s
- Level: Main
Bedroom s
- Level: Main
Bathroom full
- Level: Main
Bathroom full
- Level: Main
Dining room
- Level: Main
Kitchen
- Level: Main
Laundry
- Level: Main
Living room
- Level: Main
Other
- Level: Main
Heating
- Heat Pump, Other
Cooling
- Heat Pump
Appliances
- Included: Dishwasher, Electric Range, Electric Water Heater, Microwave, Refrigerator with Ice Maker
- Laundry: Electric Dryer Hookup, Laundry Closet, Washer Hookup
Features
- Attic Other, Walk-In Closet(s)
- Flooring: Tile, Wood
- Windows: Insulated Windows
- Has basement: No
- Attic: Other,Pull Down Stairs
Interior area
- Total structure area: 1,668
- Total interior livable area: 1,668 sqft
- Finished area above ground: 1,668
- Finished area below ground: 0
Property
Parking
- Total spaces: 8
- Parking features: Attached Garage, Detached Garage, Garage Door Opener, Garage Faces Front, Garage on Main Level
- Attached garage spaces: 4
- Uncovered spaces: 4
- Details: Two car front facing attached garage with remotes, lots of additional parking space in driveway, plus additional parking/turn around added. Detached two car garage at rear of property with two roll up doors is also accessible via Western Sky Court.
Features
- Levels: One
- Stories: 1
- Patio & porch: Covered, Front Porch, Patio
- Exterior features: Other - See Remarks
- Fencing: Partial,Privacy
- Waterfront features: None
Lot
- Size: 0.96 Acres
- Features: Cleared, Corner Lot
Details
- Additional structures: Gazebo, Other
- Parcel number: 73508
- Zoning: RES
- Special conditions: Standard
- Other equipment: Other - See Remarks
Construction
Type & style
- Home type: SingleFamily
- Property subtype: Single Family Residence
Materials
- Vinyl
- Foundation: Crawl Space
Condition
- New construction: No
- Year built: 1999
Utilities & green energy
- Sewer: Septic Installed
- Water: Well
- Utilities for property: Electricity Connected, Propane, Underground Power Lines
Community & HOA
Community
- Subdivision: Western Sky Estates
Location
- Region: Lincolnton
Financial & listing details
- Price per square foot: $219/sqft
- Tax assessed value: $286,330
- Annual tax amount: $1,957
- Date on market: 10/31/2026
- Listing terms: Cash,Conventional,FHA,VA Loan
- Exclusions: Flag pole, garage wall heater, two hoists & retractable drop cord in detached garage, 3 exterior ring cameras
- Electric utility on property: Yes
- Road surface type: Concrete, Paved
Estimated market value
$352,200
$335,000 - $370,000
$1,891/mo
Price history
| Date | Event | Price |
|---|---|---|
| 6/19/2015 | Sold | $165,000-2.9%$99/sqft |
Source:  Canopy MLS as distributed by MLS GRID #3060565 Report a problem | ||
| 4/28/2015 | Pending sale | $170,000$102/sqft |
Source: RE/MAX Lifestyle #3060565 Report a problem | ||
| 2/3/2015 | Price change | $170,000+0.9%$102/sqft |
Source: Janet Cox and Company #3060565 Report a problem | ||
| 11/3/2014 | Price change | $168,500-3.7%$101/sqft |
Source: Owner Report a problem | ||
| 8/25/2014 | Listed for sale | $175,000+16.7%$105/sqft |
Source: Owner Report a problem | ||
| 9/26/2007 | Listing removed | $149,900$90/sqft |
Source: Owner Report a problem | ||
| 9/5/2007 | Price change | $149,900-3.2%$90/sqft |
Source: Owner Report a problem | ||
| 8/16/2007 | Listed for sale | $154,900$93/sqft |
Source: Owner Report a problem | ||
Public tax history
| Year | Property taxes | Tax assessment |
|---|---|---|
| 2025 | $1,957 +9.9% | $286,330 +9.4% |
| 2024 | $1,780 | $261,697 |
| 2023 | $1,780 +26.9% | $261,697 +53.3% |
| 2022 | $1,403 | $170,738 |
| 2021 | $1,403 +3.7% | $170,738 |
| 2020 | $1,353 +1.9% | $170,738 |
| 2019 | $1,328 +23% | $170,738 +25.1% |
| 2018 | $1,080 | $136,515 |
| 2017 | $1,080 | $136,515 |
| 2016 | $1,080 +1.5% | $136,515 |
| 2015 | $1,064 -4.7% | -- |
| 2014 | $1,117 | $147,191 |
| 2013 | -- | -- |
| 2012 | -- | -- |
| 2011 | -- | -- |
| 2010 | -- | -- |
| 2009 | -- | -- |
| 2008 | -- | $158,959 +43.4% |
| 2007 | -- | $110,838 |
| 2006 | -- | $110,838 |
| 2005 | -- | $110,838 |
| 2004 | -- | $110,838 |
| 2003 | -- | -- |
| 2002 | -- | $98,705 |
| 2001 | -- | $98,705 |
Find assessor info on the county website
Monthly payment
Est. payment
Payment breakdown
Explore the cost of this home by adjusting the details. Changes won't be saved.Climate risks
Neighborhood: 28092
Nearby schools
Schools provided by the listing agent
- Elementary: Union
- Middle: West Lincoln
- High: West Lincoln
Source: Canopy MLS as distributed by MLS GRID. This data may not be complete. We recommend contacting the local school district to confirm school assignments for this home.

Similar homes
- $--3 bd2 ba1.7k sqft2815 Highland Dr, Lincolnton, NC 28092Auction
 ServiceLink Auction
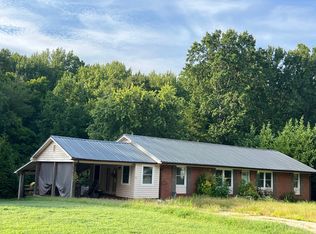
- $375,0002 bd2 ba1.1k sqft7508 Dallas Cherryville Hwy, Cherryville, NC 28021For Sale
 MLS ID #4434044, Tina Clark, Century 21 Town & Country Rlty. Canopy MLS as distributed by MLS GRID
- $--4 bd3 ba2.1k sqft219 Rock Creek Dr, Lincolnton, NC 28092Auction
 Auction.com 1
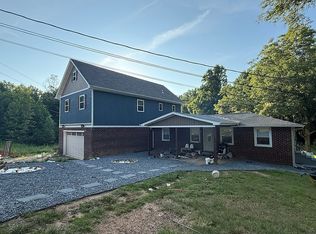
- $389,0003 bd4 ba2.3k sqft204 Bridges Cir, Kings Mountain, NC 28086For Sale By Owner
- $425,0003 bd2 ba1.9k sqft1697 Old Mill Rd, Lincolnton, NC 28092For SaleMLS ID #4426054, Susan Huntsinger, Huntsinger Real Estate. Canopy MLS as distributed by MLS GRID
- $250,0003 bd2 ba1.1k sqft226 Flat Rock Dr, Lincolnton, NC 28092For SaleMLS ID #4424761, Austin Hines, Dean Carpenters Real Estate Inc.. Canopy MLS as distributed by MLS GRID
- $355,0003 bd3 ba1.6k sqft5519 Winding Oak Dr, Hickory, NC 28602For SaleMLS ID #4406874, Dana Messick, Fathom Realty NC LLC. Canopy MLS as distributed by MLS GRID
- $299,9003 bd2 ba1.8k sqft3557 Gladden Dr, Lincolnton, NC 28092For SaleMLS ID #4413116, Renee Cook Drum, Weichert, Realtors - Team Metro. Canopy MLS as distributed by MLS GRID
- $265,0003 bd2 ba1.4k sqft104 Terrace Dr, Cherryville, NC 28021For SaleMLS ID #4429280, Sheldon McCarter, Mark Spain Real Estate. Canopy MLS as distributed by MLS GRID
- $209,0003 bd2 ba1.3k sqft2524 Cabelos Ln, Lincolnton, NC 28092For SaleMLS ID #4435687, Olivia Wright, ALBRICK. Canopy MLS as distributed by MLS GRID
- $287,9003 bd1 ba1.7k sqft401 S Mulberry St, Cherryville, NC 28021For SaleMLS ID #4416640, Jamie McSwain, Rockin Realty Inc. Canopy MLS as distributed by MLS GRID
- $249,9002 bd2 ba1k sqft1809 S Industrial Park Rd, Lincolnton, NC 28092For SaleMLS ID #4420946, Grant Mosteller, Marc 1 Realty. Canopy MLS as distributed by MLS GRID
- $390,0003 bd3 ba2.3k sqft121 Country Creek Dr, Kings Mountain, NC 28086For SaleMLS ID #4403864, Quin Byers, ERA Live Moore. Canopy MLS as distributed by MLS GRID
- $200,0002 bd1 ba1k sqft1516 N Aspen St, Lincolnton, NC 28092For SaleMLS ID #4421512, Alex Salazar, SA Carolinas Realty Inc. Canopy MLS as distributed by MLS GRID
