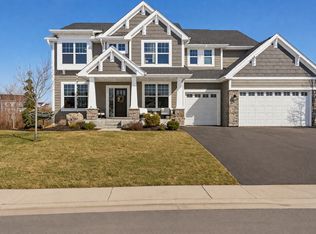
Welcome to this exceptional two-story home located in the highly sought-after Ravinia neighborhood of Corcoran. Meticulously maintained and thoughtfully designed, this spacious residence offers an open and light-filled layout with high-end finishes and attention to detail throughout. Featuring five bedrooms, five bathrooms, and a three-car garage, this home seamlessly blends style and functionality. The main level is ideal for both entertaining and everyday living, showcasing a welcoming front porch, a private office, a large mudroom, sitting room, an open foyer, and an informal and formal dining area. At the heart of the home, the gourmet kitchen impresses with custom cabinetry, stainless steel appliances, a gas cooktop, wall oven and microwave, granite countertops, a walk-in pantry, a large center island, and a spacious dining area that flows into the sun-drenched living room complete with a beautiful fireplace and custom built-ins. Just off the dining area, enjoy outdoor living on the maintenance-free 26x18 deck that overlooks the backyard. Upstairs, you’ll find four generously sized bedrooms and three bathrooms, including a luxurious primary suite with a large walk-in closet and spa-like bath featuring a soaking tub, separate walk in shower, and dual vanities. A full laundry room on the upper level adds convenience. The expansive walkout lower level offers a large family room with a second fireplace, a fifth bedroom, Wet bar, bathroom, and a large utility room. Step outside to the private backyard overlooking a serene pond perfect for relaxing or entertaining. Residents of Ravinia enjoy access to wonderful community amenities, including a neighborhood pool, clubhouse, and playground. Situated in the award-winning Wayzata School District and conveniently close to parks, lakes, trails, shopping, and dining, this home offers an unmatched lifestyle in a truly desirable location. Welcome home.
Closed
Zillow last checked:
Listing updated:
Bought with:
Tom Becker
Edina Realty, Inc.
Source: NorthstarMLS as distributed by MLS GRID,MLS#: 6794761
Price history
| Date | Event | Price |
|---|---|---|
| 12/1/2025 | Sold | $875,000-1.5%$157/sqft |
Source:  NorthstarMLS as distributed by MLS GRID #6794761 Report a problem NorthstarMLS as distributed by MLS GRID #6794761 Report a problem | ||
| 12/1/2025 | Pending sale | $888,000$160/sqft |
Source: NorthstarMLS as distributed by MLS GRID #6794761 Report a problem | ||
| 9/26/2025 | Listed for sale | $888,000-1.2%$160/sqft |
Source: NorthstarMLS as distributed by MLS GRID #6794761 Report a problem | ||
| 9/22/2025 | Listing removed | $899,000$162/sqft |
Source: NorthstarMLS as distributed by MLS GRID #6786772 Report a problem | ||
| 9/11/2025 | Listed for sale | $899,000$162/sqft |
Source: NorthstarMLS as distributed by MLS GRID #6786772 Report a problem | ||
| 9/10/2025 | Listing removed | $899,000$162/sqft |
Source: NorthstarMLS as distributed by MLS GRID #6772177 Report a problem | ||
| 9/4/2025 | Listed for sale | $899,000$162/sqft |
Source: NorthstarMLS as distributed by MLS GRID #6772177 Report a problem | ||
| 8/22/2025 | Pending sale | $899,000$162/sqft |
Source: NorthstarMLS as distributed by MLS GRID #6772177 Report a problem | ||
| 8/13/2025 | Price change | $899,000-2.8%$162/sqft |
Source: NorthstarMLS as distributed by MLS GRID #6772177 Report a problem | ||
| 7/20/2025 | Price change | $925,000-2.6%$166/sqft |
Source: NorthstarMLS as distributed by MLS GRID #6758265 Report a problem | ||
| 7/8/2025 | Price change | $949,900-2.6%$171/sqft |
Source: NorthstarMLS as distributed by MLS GRID #6751819 Report a problem | ||
| 6/26/2025 | Listed for sale | $975,000-1.5%$175/sqft |
Source: NorthstarMLS as distributed by MLS GRID #6745209 Report a problem | ||
| 6/25/2025 | Listing removed | $990,000$178/sqft |
Source: NorthstarMLS as distributed by MLS GRID #6727056 Report a problem | ||
| 6/20/2025 | Listed for sale | $990,000+8.8%$178/sqft |
Source: NorthstarMLS as distributed by MLS GRID #6727056 Report a problem | ||
| 7/17/2023 | Sold | $910,000-1.1%$164/sqft |
Source: NorthstarMLS as distributed by MLS GRID #6358588 Report a problem | ||
| 6/28/2023 | Pending sale | $920,000$165/sqft |
Source: NorthstarMLS as distributed by MLS GRID #6358588 Report a problem | ||
| 6/18/2023 | Listing removed | -- |
Source: NorthstarMLS as distributed by MLS GRID #6358588 Report a problem | ||
| 6/15/2023 | Price change | $920,000-6.6%$165/sqft |
Source: NorthstarMLS as distributed by MLS GRID #6358588 Report a problem | ||
| 5/17/2023 | Price change | $985,000-3.9%$177/sqft |
Source: NorthstarMLS as distributed by MLS GRID #6358588 Report a problem | ||
| 5/1/2023 | Listed for sale | $1,025,000+50%$184/sqft |
Source: NorthstarMLS as distributed by MLS GRID #6358588 Report a problem | ||
| 7/28/2017 | Sold | $683,300$123/sqft |
Source: NorthstarMLS as distributed by MLS GRID #4858623 Report a problem | ||
Get a cash offer in 3 minutes
Find out how much your home could sell for in as little as 3 minutes with a no-obligation cash offer.
Estimated market value
$871,600
