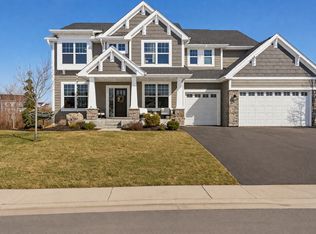
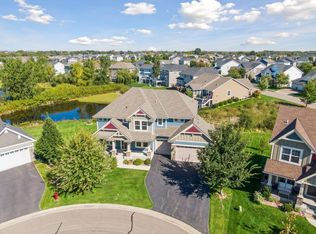
Pristine 2 story set on a gorgeous lot overlooking wetland on private cult-de-sac. Curb appeal is only the beginning with charming front porch and beautiful professional landscaping. Step into the gracious foyer and discover the gorgeous maple hardwood floors throughout the main floor. The office/study with French doors is off the foyer with plenty of natural light. Formal dining is great for family dining and entertaining and flows nicely with the well appointed kitchen and great room. The kitchen offers granite counters, center island with breakfast bar, beautiful walnut cabinetry, high end appliances, convenient pantry and a sunny window overlooking the scenic backyard. Informal dining and comfortable family room with stone fireplace, provide wonderful easy flowing space in the great room concept. The spectacular 125k sunroom & deck addition sets this one apart from the rest! Soak up the sun and scenery all year round in this 4 season sunroom, surrounded by windows. Convenient access from the sunroom to huge maintenance free deck is a great feature for entertaining and access to the fenced in backyard. The main floor also offers the all important mudroom with big storage closet and 1/2 bath, accessed from the 3 car garage. The upper level has an incredible primary ensuite with great views, walk-in closet, double vanity, and beautiful tiled walk-in shower. 2 other good sized bedrooms, with an additional bedroom/flex room with French doors and a full bath complete the upper level. Walkout lower level provides plenty of space with a family room, second gas fireplace, wet bar and game room area. The 5th bedroom is great for guests next to a convenient 3/4 bathroom. There is an abundance of storage in the huge utility room as well as under the staircase. Enjoy the community club house, swimming pool, playground and trails offered through Ravinia Association! Award winning Wayzata School District! Time to call this special place home!
Closed
Zillow last checked:
Listing updated:
Bought with:
Todd R Westlund
RE/MAX Results
Source: NorthstarMLS as distributed by MLS GRID,MLS#: 6688985
Price history
| Date | Event | Price |
|---|---|---|
| 5/19/2025 | Sold | $848,000-0.2%$186/sqft |
Source:  NorthstarMLS as distributed by MLS GRID #6688985 Report a problem NorthstarMLS as distributed by MLS GRID #6688985 Report a problem | ||
| 4/14/2025 | Pending sale | $850,000$186/sqft |
Source: NorthstarMLS as distributed by MLS GRID #6688985 Report a problem | ||
| 4/6/2025 | Listed for sale | $850,000$186/sqft |
Source: NorthstarMLS as distributed by MLS GRID #6688985 Report a problem | ||
| 3/28/2025 | Listing removed | $850,000$186/sqft |
Source: NorthstarMLS as distributed by MLS GRID #6688985 Report a problem | ||
| 3/21/2025 | Listed for sale | $850,000+42.2%$186/sqft |
Source: NorthstarMLS as distributed by MLS GRID #6688985 Report a problem | ||
| 10/19/2017 | Sold | $597,680$131/sqft |
Source: NorthstarMLS as distributed by MLS GRID #5025469 Report a problem | ||
Get a cash offer in 3 minutes
Find out how much your home could sell for in as little as 3 minutes with a no-obligation cash offer.
Estimated market value
$847,800
