Skip main navigation
Closed
  • $1,023,000

    6442 Bluestem Cir, Hamel, MN 55340

    6beds
    5,479sqft
    Single Family
    Built in 2016
    0.38 Acres Lot
    $1,022,300 Zestimate®
    $187/sqft
    $6,409 Estimated rent

    Home value

    $1,022,300

    $951,000 - $1.09M

    $6,409/mo

    Zestimate® history
    Loading
    Loading...

    Owner options

    List your home for rent

    $6,409/mo

    Rent Zestimate®

    Find your next renter with Zillow Rental Manager. Plus, with online applications, you can quickly screen prospective tenants – for free.

    Learn more

    $6,409/mo

    Rent Zestimate®

    Refinance and save

    $6,517/mo

    Est. payment

    Refinancing to a lower rate could help reduce your monthly payments and save thousands over the life of the loan.

    See today's rates

    $6,517/mo

    Est. payment

    Explore your selling options

    Work with a Zillow partner agent

    Leverage their expertise and Zillow's premium Showcase listings to get your home seen by more buyers.

    Get started

    List with your own agent

    Get your home in front of millions of buyers by listing it on Zillow.

    Learn how to do it

    Sell it yourself

    Take full control of how buyers see your home on Zillow by listing For Sale by Owner (FSBO).

    List your home

    What's special

    Inviting layoutCenter of the cul-de-sacCustom cabinet built-insUpper-level laundry roomJack and jill bathroom
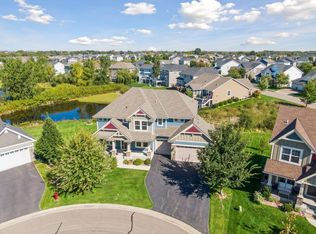
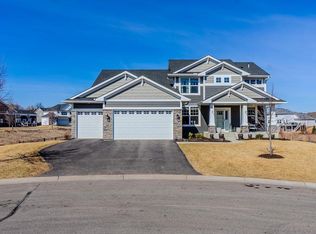
    Within the highly desirable Ravinia neighborhood sits a large irregular lot backed up to wetlands w/ a pond view. With true pride of ownership glowing throughout this home, it sits at the center of the cul-de-sac, zoned for the top-ranked Wayzata School District. This highly sought out-upgraded home showcases one of the builder’s most desirable layouts, with extensive custom characteristics. A rare opportunity to make this your own. The main level foyer is long and inviting with a beautiful tray ceiling. Front corner office with double French Doors and a wall of built-in custom cabinets w/ the living room directly across the way, it finishes off the front of the house with the inviting layout. Picture frame molding is stacked as an accent wall with wrapped columns throughout the home. Custom cabinet built-ins are tactfully designed throughout the home with intentional alcoves and stone accents enhancing the space and complementing the architectural charm. The dramatic two-story dining room is highlighted by the catwalk from above with iron balusters. The Great Room offers a gas fireplace, stone hearth with cabinet-built ins. Open concept flows to the kitchen across the way featuring SS appliances, gas cooktop, hood, coffee nook, granite counters, farmhouse sink, walk-in pantry, and kitchen window that overlooks the serene backyard view. This home does not disappoint. New fixtures and carved wood flooring, and James Hardi Siding enhance the ambiance and affirm the quality. The upper level has an extensive owner’s suite inviting you in with double doors. The bedroom features a tray ceiling and windows that line the wall captivating the backyard view. Be emersed into luxury with the private owner’s bathroom featuring a walk-through dual shower, soaking tub, and a spacious walk-in closet. The upper level continues with a bedroom w/ bath ensuite, and additional bedrooms with a jack and jill bathroom. Upper-level laundry room, and another two-story space open to below finishes off the space in the staircase! The basement recently finished and meticulously thought out for entertaining, complete (and not limited to) arches, tray ceiling with custom lighting, pre-wired projector with built-in motorized screen, upgraded electrical throughout the property, speaker system, built-in cabinet shelving, electric fireplace, corner wet bar with stone backsplash, and upgraded flooring with waterproof tile beneath the carpet. Flex room with non-conforming space with a unique playhouse creatively designed to utilize all the space, plus well-designed desk and cubbies for office area, crafting, homework station, and more! The home features new water heater, garage extension (tandem) with epoxy floors, exterior gas rough-in off the back door of house, Air Filtration System, and beautiful landscaping on the exterior with permanent holiday lighting, PLUS the best view of the neighborhood right out your back door! This property is just steps away from the neighborhood clubhouse, pool, park, and walking paths. You will be pleasantly surprised while you tour- don’t miss out on this one.

    Zillow last checked:

    Listing updated:

    Listed by:

    Brittney Jackson 763-568-2126,

    Keller Williams Integrity NW

    Bought with:

    Siham Mahamood

    Keller Williams Premier Realty

    Source: NorthstarMLS as distributed by MLS GRID,MLS#: 7023714MLS Logo

    Facts & features

    Interior

    Bedrooms & bathrooms
    • Bedrooms: 6
    • Bathrooms: 5
    • Full bathrooms: 2
    • 3/4 bathrooms: 2
    • 1/2 bathrooms: 1
    Bedroom
    • Level: Upper
    • Area: 285 Square Feet
    • Dimensions: 19 x 15
    Bedroom 2
    • Level: Upper
    • Area: 154 Square Feet
    • Dimensions: 14 x 11
    Bedroom 3
    • Level: Upper
    • Area: 143 Square Feet
    • Dimensions: 11 x 13
    Bedroom 4
    • Level: Upper
    • Area: 121 Square Feet
    • Dimensions: 11 x 11
    Bedroom 5
    • Level: Lower
    • Area: 154 Square Feet
    • Dimensions: 11 x 14
    Bedroom 6
    • Level: Lower
    • Area: 165 Square Feet
    • Dimensions: 15 x 11
    Primary bathroom
    • Level: Upper
    • Area: 208 Square Feet
    • Dimensions: 16 x 13
    Bathroom
    • Level: Main
    • Area: 25 Square Feet
    • Dimensions: 5 x 5
    Bathroom
    • Level: Upper
    • Area: 104 Square Feet
    • Dimensions: 13 x 8
    Bathroom
    • Level: Upper
    • Area: 143 Square Feet
    • Dimensions: 13 x 11
    Dining room
    • Level: Main
    • Area: 143 Square Feet
    • Dimensions: 11 x 13
    Family room
    • Level: Lower
    • Area: 255 Square Feet
    • Dimensions: 17 x 15
    Flex room
    • Level: Lower
    • Area: 168 Square Feet
    • Dimensions: 12 x 14
    Game room
    • Level: Lower
    • Area: 252 Square Feet
    • Dimensions: 12 x 21
    Great room
    • Level: Main
    • Area: 285 Square Feet
    • Dimensions: 19 x 15
    Informal dining room
    • Level: Main
    • Area: 144 Square Feet
    • Dimensions: 9 x 16
    Kitchen
    • Level: Main
    • Area: 210 Square Feet
    • Dimensions: 10 x 21
    Laundry
    • Level: Upper
    • Area: 60 Square Feet
    • Dimensions: 10 x 6
    Living room
    • Level: Main
    • Area: 143 Square Feet
    • Dimensions: 11 x 13
    Mud room
    • Level: Main
    • Area: 66 Square Feet
    • Dimensions: 11 x 6
    Office
    • Level: Main
    • Area: 121 Square Feet
    • Dimensions: 11 x 11
    Other
    • Level: Main
    • Area: 25 Square Feet
    • Dimensions: 5 x 5
    Porch
    • Level: Main
    • Area: 160 Square Feet
    • Dimensions: 20 x 8
    Storage
    • Level: Lower
    • Area: 143 Square Feet
    • Dimensions: 11 x 13
    Walk in closet
    • Level: Upper
    • Area: 104 Square Feet
    • Dimensions: 13 x 8
    Heating
    • Forced Air, Fireplace(s), Humidifier, Other
    Cooling
    • Central Air
    Appliances
    • Included: Air-To-Air Exchanger, Dishwasher, Disposal, Dryer, Exhaust Fan, Humidifier, Gas Water Heater, Microwave, Other, Range, Refrigerator, Stainless Steel Appliance(s), Wall Oven, Washer, Water Softener Owned, Wine Cooler
    • Laundry: Laundry Room, Upper Level
    Features
    • Basement: Drain Tiled,Finished,Full,Other,Concrete,Storage Space,Sump Basket,Sump Pump,Tray Ceiling(s),Walk-Out Access
    • Number of fireplaces: 2
    • Fireplace features: Electric, Family Room, Gas
    Interior area
    • Total structure area: 5,479
    • Total interior livable area: 5,479 sqft
    • Finished area above ground: 3,719
    • Finished area below ground: 1,592

    Property

    Parking
    • Total spaces: 3
    • Parking features: Attached, Asphalt, Garage Door Opener, Tandem Garage
    • Attached garage spaces: 3
    • Has uncovered spaces: Yes
    • Details: Garage Dimensions (30 x 26), Garage Door Height (8)
    Accessibility
    • Accessibility features: Soaking Tub
    Features
    • Levels: Two
    • Stories: 2
    • Patio & porch: Covered, Front Porch, Porch
    • Has private pool: Yes
    • Pool features: In Ground, Heated, Shared
    • Waterfront features: Pond
    Lot
    • Size: 0.38 Acres
    • Dimensions: 120 x 90 x 116 x 120 x 63
    • Features: Irregular Lot
    Details
    • Foundation area: 1760
    • Parcel number: 3611923420033
    • Zoning description: Residential-Single Family

    Construction

    Type & style
    • Home type: SingleFamily
    • Property subtype: Single Family
    Materials
    • Concrete, Frame
    • Roof: Asphalt
    Condition
    • New construction: No
    • Year built: 2016

    Utilities & green energy

    • Electric: Circuit Breakers, 100 Amp Service, 200+ Amp Service, Other
    • Gas: Natural Gas
    • Sewer: City Sewer/Connected
    • Water: City Water/Connected

    Community & neighborhood

    Location
    • Region: Hamel
    • Subdivision: Ravinia 3rd Add

    HOA & financial

    HOA
    • Has HOA: Yes
    • HOA fee: $61 monthly
    • Services included: Other, Professional Mgmt, Recreation Facility, Shared Amenities
    • Association name: Sharper Management
    • Association phone: 952-224-4777

    Price history

    DateEventPrice
    6/15/2026Sold$1,023,000+0.1%$187/sqft
    Source: NorthstarMLS as distributed by MLS GRID #7023714 Report a problem
    4/23/2026Pending sale$1,022,310$187/sqft
    Source: NorthstarMLS as distributed by MLS GRID #7023714 Report a problem
    4/10/2026Listed for sale$1,022,310$187/sqft
    Source: NorthstarMLS as distributed by MLS GRID #7023714 Report a problem
    4/7/2026Pending sale$1,022,310$187/sqft
    Source: NorthstarMLS as distributed by MLS GRID #7023714 Report a problem
    3/20/2026Listed for sale$1,022,310+60.4%$187/sqft
    Source: NorthstarMLS as distributed by MLS GRID #7023714 Report a problem
    8/5/2016Sold$637,238$116/sqft
    Source: Public Record Report a problem

    Public tax history

    YearProperty taxesTax assessment
    2025$11,640 +2.5%$883,000 +4.7%
    2024$11,360 +9.1%$843,200 -0.4%
    2023$10,410 +9.3%$846,700 +9.1%
    2022$9,525 +2.4%$776,000 +17.2%
    2021$9,302 -4.3%$662,000 +2.5%
    2020$9,715 +4.4%$646,000 -0.5%
    2019$9,302 -4.3%$649,000 +4%
    2018$9,715 +3.9%$624,000 +721.1%
    2017$9,352 $76,000

    Find assessor info on the county website

    Neighborhood: 55340

    Nearby schools

    GreatSchools rating
    Get a cash offer in 3 minutes
    Find out how much your home could sell for in as little as 3 minutes with a no-obligation cash offer.
    Estimated market value
    $1,022,300
    Get a cash offer in 3 minutes
    Find out how much your home could sell for in as little as 3 minutes with a no-obligation cash offer.
    Estimated market value
    $1,022,300