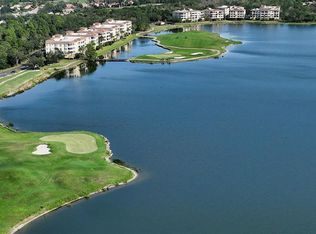
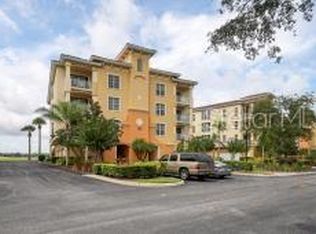
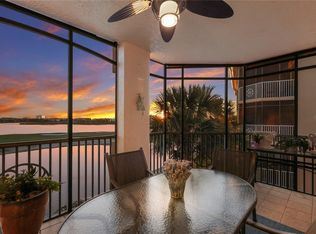
Discover the epitome of Florida living in this exquisite end unit, perfectly positioned overlooking the 12th Fairway of the renowned Arnold Palmer-designed Lakewood Ranch Country Club. With breathtaking views of Lake Uihlein, this home offers a tranquil retreat from every angle, inviting you to unwind in style. Step inside to find a beautifully updated interior, highlighted by a spacious living area that seamlessly connects to an expansive patio through a large wall of sliders. Imagine enjoying your morning coffee, indulging in an afternoon read, or sipping an evening beverage while soaking in serene lakefront vistas. The heart of the home is the elegant kitchen, bathed in natural light from a generous bay window. Featuring solid wood cabinets, stunning quartz countertops and backsplash, and stainless-steel appliances, it’s a culinary haven for both casual meals and entertaining. Designed for comfort and versatility, this three-bedroom, three-bathroom split plan offers privacy for all. The primary suite is a true sanctuary with walk-in closets and a spa-like bath complete with a rejuvenating garden tub and a luxurious walk-in shower. Plantation shutters throughout the living room, dining area, and kitchen add a touch of sophistication. Additional highlights include a dedicated laundry room and an oversized garage equipped with built-in storage - perfect for all your needs. As part of the exclusive Watercrest community, enjoy access to a heated pool/spa, a welcoming clubhouse, and a well-equipped exercise facility. With nearby attractions like UTC, Benderson Park, Polo Fields, and the Premier Sports Complex, you’ll have everything you need at your fingertips. Schedule your private showing today and experience the exceptional lifestyle that awaits you in Lakewood Ranch!
Sold for $625,000
Zillow last checked:
Listing updated:
Bought with:
Vince Fuda, 3642560
MEDWAY REALTY
Source: Stellar MLS,MLS#: A4662451 Originating MLS: Sarasota - Manatee
Originating MLS: Sarasota - Manatee
Price history
| Date | Event | Price |
|---|---|---|
| 12/4/2025 | Sold | $625,000-3.7%$273/sqft |
Source:  Stellar MLS #A4662451 Report a problem Stellar MLS #A4662451 Report a problem | ||
| 11/4/2025 | Pending sale | $649,000$284/sqft |
Source: Stellar MLS #A4662451 Report a problem | ||
| 10/15/2025 | Price change | $649,000-1.5%$284/sqft |
Source: Stellar MLS #A4662451 Report a problem | ||
| 9/2/2025 | Listed for sale | $659,000+1.5%$288/sqft |
Source: Stellar MLS #A4662451 Report a problem | ||
| 6/30/2025 | Listing removed | $649,000$284/sqft |
Source: Stellar MLS #A4608570 Report a problem | ||
| 4/17/2025 | Price change | $649,000-3.7%$284/sqft |
Source: Stellar MLS #A4608570 Report a problem | ||
| 4/2/2025 | Price change | $674,000-3.6%$295/sqft |
Source: Stellar MLS #A4608570 Report a problem | ||
| 3/7/2025 | Price change | $699,000-4.1%$306/sqft |
Source: Stellar MLS #A4608570 Report a problem | ||
| 9/30/2024 | Pending sale | $729,000$319/sqft |
Source: Stellar MLS #A4608570 Report a problem | ||
| 7/2/2024 | Price change | $729,000-2.7%$319/sqft |
Source: Stellar MLS #A4608570 Report a problem | ||
| 4/26/2024 | Listed for sale | $749,000+60%$328/sqft |
Source: Stellar MLS #A4608570 Report a problem | ||
| 11/21/2019 | Sold | $468,000-6.4%$205/sqft |
Source: Stellar MLS #A4442123 Report a problem | ||
| 10/21/2019 | Pending sale | $500,000$219/sqft |
Source: Coldwell Banker Residential Real Estate - Lakewood Ranch #A4442123 Report a problem | ||
| 9/24/2019 | Price change | $500,000-4.8%$219/sqft |
Source: Coldwell Banker Residential Real Estate - Lakewood Ranch #A4442123 Report a problem | ||
| 9/9/2019 | Price change | $525,000-4.5%$230/sqft |
Source: Coldwell Banker Residential Real Estate - Lakewood Ranch #A4442123 Report a problem | ||
| 8/22/2019 | Listed for sale | $550,000-22.5%$240/sqft |
Source: COLDWELL BANKER RESIDENTIAL R. #A4442123 Report a problem | ||
| 8/25/2017 | Listing removed | $2,350$1/sqft |
Source: BERKSHIRE HATHAWAY HOMESERVICE #A4189700 Report a problem | ||
| 6/22/2017 | Price change | $2,350-6%$1/sqft |
Source: BERKSHIRE HATHAWAY HOMESERVICE #A4189700 Report a problem | ||
| 4/20/2017 | Price change | $2,500-7.4%$1/sqft |
Source: ROSEBAY INTERNATIONAL INC #A4173362 Report a problem | ||
| 3/13/2017 | Listed for rent | $2,700-8.5%$1/sqft |
Source: ROSEBAY INTERNATIONAL INC #A4173362 Report a problem | ||
| 1/10/2017 | Listing removed | $2,950+9.3%$1/sqft |
Source: RoseBay International, Inc Report a problem | ||
| 10/28/2015 | Listing removed | $2,700$1/sqft |
Source: JENNETTE PROPERTIES INC #A4133126 Report a problem | ||
| 10/16/2015 | Price change | $2,700-5.3%$1/sqft |
Source: JENNETTE PROPERTIES INC #A4133126 Report a problem | ||
| 10/3/2015 | Listed for rent | $2,850+26.7%$1/sqft |
Source: JENNETTE PROPERTIES INC #A4133126 Report a problem | ||
| 7/30/2012 | Listing removed | $2,250$1/sqft |
Source: Jennette Properites #M5830305 Report a problem | ||
| 7/25/2012 | Listed for rent | $2,250$1/sqft |
Source: Jennette Properites #M5830305 Report a problem | ||
| 12/9/2005 | Sold | $709,700$310/sqft |
Source: Public Record Report a problem | ||
Nearby homes
- $608,0003 bd2 ba1.9k sqft6406 Watercrest Way UNIT 402, Lakewood Ranch, FL 34202Sold
- $890,0003 bd3 ba2.3k sqft6422 Watercrest Way UNIT 202, Lakewood Ranch, FL 34202Sold
- $770,0003 bd3 ba2.4k sqft6422 Watercrest Way UNIT 302, Lakewood Ranch, FL 34202For Sale
- $575,0003 bd2 ba1.9k sqft6430 Watercrest Way UNIT 203, Lakewood Ranch, FL 34202Sold

Get a cash offer in 3 minutes
Find out how much your home could sell for in as little as 3 minutes with a no-obligation cash offer.
Estimated market value
$630,400
