Skip main navigation
Sold for $560,000
  • $560,000

    6438 Watercrest Way Unit 403, Lakewood Ranch, FL 34202

    3beds
    1,916sqft
    Condominium
    Built in 2005
    -- sqft lot
    $495,200 Zestimate®
    $292/sqft
    $3,590 Estimated rent

    Home value

    $495,200

    $456,000 - $535,000

    $3,590/mo

    Zestimate® history
    Loading
    Loading...

    Owner options

    List your home for rent

    $3,590/mo

    Rent Zestimate®

    Find your next renter with Zillow Rental Manager. Plus, with online applications, you can quickly screen prospective tenants – for free.

    Learn more

    $3,590/mo

    Rent Zestimate®

    Refinance and save

    $4,738/mo

    Est. payment

    Refinancing to a lower rate could help reduce your monthly payments and save thousands over the life of the loan.

    See today's rates

    $4,738/mo

    Est. payment

    Explore your selling options

    Work with a Zillow partner agent

    Leverage their expertise and Zillow's premium Showcase listings to get your home seen by more buyers.

    Get started

    List with your own agent

    Get your home in front of millions of buyers by listing it on Zillow.

    Learn how to do it

    Sell it yourself

    Take full control of how buyers see your home on Zillow by listing For Sale by Owner (FSBO).

    List your home

    What's special

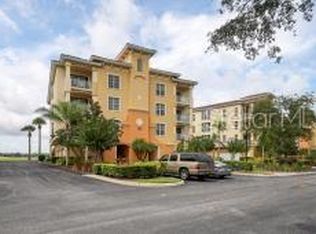
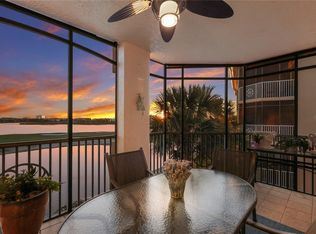
    Don’t miss the opportunity to own this piece of paradise and wake up to the stunning water view each day. Introducing this immaculate 3-bedroom condo nestled on the 4th floor of the beautiful Gated Watercrest lakefront community, offering sweeping panoramic views of the serene and peaceful lake and golf course. This spotless presented residence also boasts a private two car garage which is a rare find in any condo community. Welcome to this beautiful building where convenience and comfort meet. When you step inside the lobby, what sets this building apart is the convenient feature of an elevator. Upon entering the condo, you are greeted by a bright and open concept living space that captures the essence of indoor-outdoor living. The spacious living area features a large sliding glass door, which offers an abundance of natural light and showcases the breathtaking views from the screened balcony of the picturesque lake. Imagine enjoying your morning coffee or evening cocktail while taking in the stunning water view and sunsets. The gourmet kitchen is equipped with newer appliances, beautiful wood cabinetry, an expansive breakfast bar and sleek granite countertops. The dinette area provides ample space for hosting intimate dinners. For larger gatherings the great room is the perfect setting, with the added bonus of captivating views from every angle. The primary suite offers a tranquil sanctuary with a door to the private balcony overlooking the peaceful lake, perfect for unwinding after a long day. The luxurious en-suite bathroom boasts dual sinks, a soaking tub, and a walk-in shower, along with two spacious walk-in closets. The two additional bedrooms are generous in size both with laminate flooring and ceiling fans. These rooms share a well-appointed full bathroom with a tub/shower, linen closet, wood cabinets and beautiful corian counters. Just across the hall is your laundry room which includes both the washer and dryer. This condo community offers a selection of amenities, including a resort-style pool and fitness center. Residents can also enjoy access to a clubhouse, perfect for hosting events and social gatherings. Located in the prime location of Lakewood Ranch, this condo is just minutes away from world-class dining, shopping, and entertainment options. With its unmatched views this lakefront condo is the epitome of upscale living at its finest.

    Zillow last checked:

    Listing updated:

    Listing Provided by:

    Cynthia Filippi 813-784-1634,

    BHHS FLORIDA PROPERTIES GROUP 813-907-8200

    Bought with:

    Michael Wolf, 3151238

    FINE PROPERTIES

    Source: Stellar MLS,MLS#: T3443452MLS LogoOriginating MLS: Tampa

    Facts & features

    Interior

    Bedrooms & bathrooms
    • Bedrooms: 3
    • Bathrooms: 2
    • Full bathrooms: 2
    Primary bedroom
    • Features: Ceiling Fan(s), Walk-In Closet(s)
    • Level: First
    • Dimensions: 13x16
    Bedroom 2
    • Features: Ceiling Fan(s)
    • Level: First
    • Dimensions: 11x13
    Bedroom 3
    • Features: Ceiling Fan(s)
    • Level: First
    • Dimensions: 11x12
    Primary bathroom
    • Features: Dual Sinks, Split Vanities, Tub with Separate Shower Stall, Water Closet/Priv Toilet
    • Level: First
    • Dimensions: 12x13
    Dinette
    • Features: Ceiling Fan(s)
    • Level: First
    • Dimensions: 10x10
    Great room
    • Features: Ceiling Fan(s)
    • Level: First
    • Dimensions: 15x16
    Kitchen
    • Features: Breakfast Bar, Granite Counters
    • Level: First
    • Dimensions: 11x11
    Laundry
    • Level: First
    • Dimensions: 5x8
    Heating
    • Central, Electric
    Cooling
    • Central Air
    Appliances
    • Included: Dishwasher, Disposal, Dryer, Microwave, Range, Refrigerator, Washer
    • Laundry: Inside, Laundry Room
    Features
    • Ceiling Fan(s), Kitchen/Family Room Combo, Living Room/Dining Room Combo, Open Floorplan, Solid Wood Cabinets, Split Bedroom, Stone Counters, Tray Ceiling(s), Walk-In Closet(s)
    • Flooring: Ceramic Tile, Laminate
    • Doors: Sliding Doors
    • Has fireplace: No
    Interior area
    • Total structure area: 1,916
    • Total interior livable area: 1,916 sqft

    Property

    Parking
    • Total spaces: 2
    • Parking features: Garage Door Opener, Ground Level, Underground
    • Garage spaces: 2
    Features
    • Levels: One
    • Stories: 1
    • Patio & porch: Covered, Rear Porch, Screened
    • Exterior features: Balcony
    • Has view: Yes
    • View description: Water, Lake
    • Has water view: Yes
    • Water view: Water,Lake
    • Waterfront features: Lake, Waterfront
    Details
    • Parcel number: 588624359
    • Zoning: PDMU
    • Special conditions: None

    Construction

    Type & style
    • Home type: Condo
    • Property subtype: Condominium
    Materials
    • Stucco
    • Foundation: Block
    • Roof: Shingle
    Condition
    • New construction: No
    • Year built: 2005

    Utilities & green energy

    • Sewer: Public Sewer
    • Water: Public
    • Utilities for property: Cable Available, Electricity Connected, Street Lights, Underground Utilities, Water Connected

    Community & neighborhood

    Security
    • Security features: Fire Alarm, Fire Sprinkler System, Gated Community, Key Card Entry, Smoke Detector(s)
    Community
    • Community features: Lake, Waterfront, Association Recreation - Owned, Buyer Approval Required, Clubhouse, Community Mailbox, Deed Restrictions, Gated
    Location
    • Region: Lakewood Ranch
    • Subdivision: WATERCREST PH 3

    HOA & financial

    HOA
    • Has HOA: Yes
    • HOA fee: $1,070 monthly
    • Amenities included: Clubhouse, Fitness Center, Gated, Pool, Recreation Facilities
    • Services included: Community Pool, Maintenance Structure, Recreational Facilities
    • Association name: Jeanne Moschella
    • Association phone: 941-907-0948
    • Second association name: CEVA
    Other fees
    • Pet fee: $0 monthly
    Other financial information
    • Total actual rent: 0

    Other

    Other facts
    • Listing terms: Cash,Conventional
    • Ownership: Condominium
    • Road surface type: Paved

    Price history

    DateEventPrice
    3/6/2024Sold$560,000-4.9%$292/sqft
    Source: Stellar MLS #T3443452 Report a problem
    2/17/2024Pending sale$589,000$307/sqft
    Source: Stellar MLS #T3443452 Report a problem
    1/17/2024Price change$589,000-1.7%$307/sqft
    Source: Stellar MLS #T3443452 Report a problem
    10/27/2023Price change$599,000-4.2%$313/sqft
    Source: Stellar MLS #T3443452 Report a problem
    7/7/2023Price change$625,000-0.6%$326/sqft
    Source: Stellar MLS #T3443452 Report a problem
    6/11/2023Price change$629,000-3.1%$328/sqft
    Source: Stellar MLS #T3443452 Report a problem
    5/5/2023Listed for sale$649,000+56.4%$339/sqft
    Source: Berkshire Hathaway HomeServices Florida Properties Group #T3443452 Report a problem
    7/9/2021Sold$415,000+14.5%$217/sqft
    Source: Public Record Report a problem
    4/3/2020Sold$362,500-2%$189/sqft
    Source: Stellar MLS #A4459040 Report a problem
    2/10/2020Pending sale$369,900$193/sqft
    Source: Sarasota / Lakewood Ranch #A4459040 Report a problem
    2/6/2020Listed for sale$369,900+1.9%$193/sqft
    Source: BERKSHIRE HATHAWAY HOMESERVICES FLORIDA REALTY #A4459040 Report a problem
    6/6/2014Sold$363,000-4.2%$189/sqft
    Source: Public Record Report a problem
    4/1/2014Price change$379,000-2.8%$198/sqft
    Source: RE/MAX ALLIANCE GROUP #A3988325 Report a problem
    11/23/2013Listed for sale$389,900+87.5%$203/sqft
    Source: RoseBay International, Inc. #A3988325 Report a problem
    8/19/2009Sold$208,000-69.4%$109/sqft
    Source: Public Record Report a problem
    2/15/2006Sold$680,000$355/sqft
    Source: Public Record Report a problem

    Public tax history

    YearProperty taxesTax assessment
    2025$6,463 +63.3%$416,500 +47.4%
    2024$3,958 +1.3%$282,516 +3%
    2023$3,907 +3.8%$274,287 +3%
    2022$3,763 -11.8%$266,298 -8.8%
    2021$4,264 +1%$292,000 +2.5%
    2020$4,221 -1.5%$285,000
    2019$4,287 $285,000 -3.1%
    2018$4,287 -10%$294,176 +2.1%
    2017$4,766 +4.9%$288,125 +2.1%
    2016$4,542 $282,199 +0.7%
    2015$4,542 $280,237 +12.2%
    2014$4,542 +11.2%$249,697 +20.9%
    2013$4,084 +408324%$206,509 +2%
    2012$1 $202,460 -1%
    2011$1 $204,505 +10%
    2010-- $185,916 -26%
    2009$4,747 +0.1%$251,238 -16%
    2008$4,744 -20.4%$299,093 -19%
    2007$5,960 -7.1%$369,250
    2006$6,419 $369,250

    Find assessor info on the county website

    Neighborhood: 34202

    Nearby schools

    GreatSchools rating
    Schools provided by the listing agent
    • Middle: Nolan Middle
    • High: Lakewood Ranch High

    Source: Stellar MLS. This data may not be complete. We recommend contacting the local school district to confirm school assignments for this home.

    Get a cash offer in 3 minutes
    Find out how much your home could sell for in as little as 3 minutes with a no-obligation cash offer.
    Estimated market value
    $495,200
    Get a cash offer in 3 minutes
    Find out how much your home could sell for in as little as 3 minutes with a no-obligation cash offer.
    Estimated market value
    $495,200