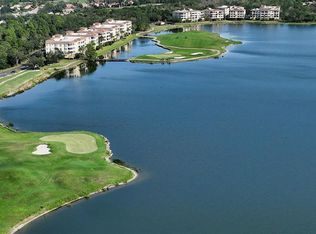
Freshly repainted and beautifully refreshed, this rare Sanctuary residence in the gated Watercrest community of Lakewood Ranch offers nearly 2,500 square feet of maintenance-free living with private elevator entry directly into the residence and beautiful lake views. Designed for both seasonal and year-round living, this spacious 3-bedroom, 3-bath condominium features an open great room floor plan, tile flooring throughout the main living areas, and a large screened lanai overlooking the water — perfect for enjoying Florida sunsets. The kitchen offers granite countertops, generous cabinetry, and modern appliances, while the primary suite provides a private retreat with walk-in closets and a spa-style bath. Additional highlights include an in-unit laundry room and a two-car garage with extra storage. Residents enjoy access to a clubhouse, fitness center, heated pool and spa, and beautifully maintained grounds, all just minutes from Lakewood Ranch Main Street, University Town Center, Sarasota’s world-renowned beaches, dining, and shopping. A rare opportunity to enjoy lock-and-leave luxury living in one of Lakewood Ranch Country Club’s most desirable communities.
For sale
Price cut: $5K (8/10)
$770,000
6422 WATERCREST WAY #302, LAKEWOOD RANCH, FL 34202
3beds
2,482sqft
Condominium
Built in 2005
-- sqft lot
$743,900 Zestimate®
$310/sqft
$1,253/mo HOA
What's special
Beautiful lake viewsKitchen offers granite countertopsSpa-style bathIn-unit laundry roomModern appliancesBeautifully maintained groundsWalk-in closets
- 62 days |
- 471 |
- 11 |
Zillow last checked:
Listing updated:
Listed by:
Sarah Shortridge 317-448-8249,
KELLER WILLIAMS ON THE WATER S 941-803-7522
Source: Stellar MLS,MLS#: A4679731 Originating MLS: Sarasota - Manatee
Originating MLS: Sarasota - Manatee
Facts & features
Interior
Bedrooms & bathrooms
- Bedrooms: 3
- Bathrooms: 3
- Full bathrooms: 3
Primary bedroom
- Features: Walk-In Closet(s)
- Level: First
- Area: 285 Square Feet
- Dimensions: 15x19
Bedroom 2
- Features: Built-in Closet
- Level: First
- Area: 196 Square Feet
- Dimensions: 14x14
Bedroom 3
- Features: Built-in Closet
- Level: First
- Area: 156 Square Feet
- Dimensions: 13x12
Kitchen
- Level: First
- Area: 168 Square Feet
- Dimensions: 14x12
Living room
- Level: First
- Area: 442 Square Feet
- Dimensions: 26x17
Heating
- Central, Electric
Cooling
- Central Air
Appliances
- Included: Dishwasher, Disposal, Dryer, Electric Water Heater, Microwave, Range, Refrigerator, Washer, Wine Refrigerator
- Laundry: Inside
Features
- Ceiling Fan(s), Crown Molding, Elevator, Living Room/Dining Room Combo, Open Floorplan, Solid Surface Counters, Solid Wood Cabinets, Split Bedroom, Walk-In Closet(s)
- Flooring: Carpet, Ceramic Tile
- Doors: Sliding Doors
- Has fireplace: No
- Furnished: Yes
Interior area
- Total structure area: 2,747
- Total interior livable area: 2,482 sqft
Video & virtual tour
Property
Parking
- Total spaces: 2
- Parking features: Assigned, Garage Door Opener, Garage Faces Side, Golf Cart Parking, Ground Level, Guest
- Attached garage spaces: 2
Features
- Levels: One
- Stories: 1
- Exterior features: Balcony, Irrigation System, Lighting, Sidewalk
- Has view: Yes
- View description: Water, Lake
- Has water view: Yes
- Water view: Water,Lake
- Waterfront features: Lake
- Body of water: LAKE UHLEIN
Details
- Parcel number: 588623109
- Zoning: PDMU
- Special conditions: None
Construction
Type & style
- Home type: Condo
- Property subtype: Condominium
Materials
- Block, Stucco
- Foundation: Slab
- Roof: Tile
Condition
- New construction: No
- Year built: 2005
Utilities & green energy
- Sewer: Public Sewer
- Water: Public
- Utilities for property: Cable Connected, Electricity Connected, Public, Sprinkler Recycled, Street Lights, Underground Utilities, Water Connected
Community & HOA
Community
- Features: Lake, Water Access, Association Recreation - Owned, Buyer Approval Required, Clubhouse, Deed Restrictions, Fitness Center, Gated Community - No Guard, Golf Carts OK, Irrigation-Reclaimed Water, No Truck/RV/Motorcycle Parking, Pool, Sidewalks
- Pet fee: $0 monthly
- Subdivision: WATERCREST PH 3
HOA
- Has HOA: Yes
- Amenities included: Clubhouse, Fitness Center, Gated, Pool
- Services included: Common Area Taxes, Community Pool, Reserve Fund, Insurance, Maintenance Structure, Manager, Pool Maintenance, Security, Trash, Water
- HOA fee: $1,253 monthly
- HOA name: Jeanne Moschella
- HOA phone: 941-907-8802
Location
- Region: Lakewood Ranch
Financial & listing details
- Price per square foot: $310/sqft
- Tax assessed value: $646,000
- Annual tax amount: $9,764
- Date on market: 2/5/2026
- Cumulative days on market: 185 days
- Listing terms: Cash,Conventional
- Ownership: Condominium
- Total actual rent: 0
- Electric utility on property: Yes
- Road surface type: Paved
Estimated market value
$743,900
$707,000 - $781,000
$6,227/mo
Price history
| Date | Event | Price |
|---|---|---|
| 8/10/2026 | Price change | $770,000-0.6%$310/sqft |
Source:  Stellar MLS #A4679731 Report a problem Stellar MLS #A4679731 Report a problem | ||
| 6/24/2026 | Listed for sale | $775,000$312/sqft |
Source: Stellar MLS #A4679731 Report a problem | ||
| 6/8/2026 | Listing removed | $775,000$312/sqft |
Source: Stellar MLS #A4679731 Report a problem | ||
| 5/21/2026 | Price change | $775,000-6.5%$312/sqft |
Source: Stellar MLS #A4679731 Report a problem | ||
| 4/9/2026 | Price change | $829,000-2.4%$334/sqft |
Source: Stellar MLS #A4679731 Report a problem | ||
| 3/12/2026 | Price change | $849,000-2.3%$342/sqft |
Source: Stellar MLS #A4679731 Report a problem | ||
| 2/5/2026 | Listed for sale | $869,000+141.4%$350/sqft |
Source: Stellar MLS #A4679731 Report a problem | ||
| 4/20/2009 | Sold | $360,000$145/sqft |
Source: Public Record Report a problem | ||
Public tax history
| Year | Property taxes | Tax assessment |
|---|---|---|
| 2025 | $9,765 -7.3% | $646,000 +6.7% |
| 2024 | $10,534 +5% | $605,605 +10% |
| 2023 | $10,029 +19.8% | $550,550 +10% |
| 2022 | $8,375 +13.7% | $500,500 +10% |
| 2021 | $7,368 +5.2% | $455,000 +7.1% |
| 2020 | $7,004 +4.3% | $425,000 +6.3% |
| 2019 | $6,713 | $400,000 -3.6% |
| 2018 | $6,713 -8.1% | $415,000 -3.7% |
| 2017 | $7,306 +17.6% | $430,900 |
| 2016 | $6,214 | $430,900 +2% |
| 2015 | $6,214 | $422,500 +18% |
| 2014 | $6,214 +11.7% | $358,154 +20.9% |
| 2013 | $5,562 +556098% | $296,168 +2% |
| 2012 | $1 | $290,361 -1% |
| 2011 | $1 | $293,295 +10% |
| 2010 | -- | $266,629 -16% |
| 2009 | $5,855 -9.3% | $317,416 -22% |
| 2008 | $6,455 -20.4% | $406,944 -19% |
| 2007 | $8,110 -7.1% | $502,400 |
| 2006 | $8,734 | $502,400 |
Find assessor info on the county website
Monthly payment
Est. payment
Payment breakdown
Explore the cost of this home by adjusting the details. Changes won't be saved.Climate risks
Neighborhood: 34202
Nearby schools
GreatSchools rating
- 10/10Robert Willis Elementary SchoolGrades: PK-5Distance: 2.3 mi
- 7/10R. Dan Nolan Middle SchoolGrades: 6-8Distance: 2.9 mi
- 6/10Lakewood Ranch High SchoolGrades: PK,9-12Distance: 3.2 mi
- $608,0003 bd2 ba1.9k sqft6406 Watercrest Way UNIT 402, Lakewood Ranch, FL 34202Sold
- $890,0003 bd3 ba2.3k sqft6422 Watercrest Way UNIT 202, Lakewood Ranch, FL 34202Sold
- $625,0003 bd3 ba2.2k sqft6430 Watercrest Way UNIT 201, Lakewood Ranch, FL 34202Sold

- $575,0003 bd2 ba1.9k sqft6430 Watercrest Way UNIT 203, Lakewood Ranch, FL 34202Sold

- $789,3753 bd3 ba2.2k sqft6438 Watercrest Way UNIT 401, Lakewood Ranch, FL 34202Sold
- $560,0003 bd2 ba1.9k sqft6438 Watercrest Way UNIT 403, Lakewood Ranch, FL 34202Sold
- $784,0003 bd3 ba2.4k sqft6414 Watercrest Way UNIT 302, Lakewood Ranch, FL 34202Off Market
- $507,7003 bd2 ba1.9k sqft6430 Watercrest Way UNIT 302, Lakewood Ranch, FL 34202Off Market
A local agent can set up tours, give advice and negotiate with sellers.
Similar homes
- $689,0003 bd3 ba2.2k sqft6360 WATERCREST WAY #201, LAKEWOOD RANCH, FL 34202For Sale

 MLS ID #A4689714, Jerry Richter, BERKSHIRE HATHAWAY HOMESERVICE. Stellar MLS
 - $899,5003 bd4 ba2.9k sqft6435 MOORINGS POINT CIRCLE #201, LAKEWOOD RANCH, FL 34202For Sale
 MLS ID #A4694896, Tina Ciaccio, P.A., MICHAEL SAUNDERS & COMPANY. Stellar MLS
 - $799,9003 bd3 ba2.6k sqft8005 WATERVIEW BOULEVARD, LAKEWOOD RANCH, FL 34202For Sale
 MLS ID #A4695591, Donna Wrobel, BERKSHIRE HATHAWAY HOMESERVICE. Stellar MLS
 - $634,9003 bd3 ba2.2k sqft6482 WATERCREST WAY #204, LAKEWOOD RANCH, FL 34202For Sale
 MLS ID #A4631327, Ali Marks, LOYD ROBBINS & CO. LLC. Stellar MLS
 - $749,0003 bd3 ba2.5k sqft8428 MISTY MORNING COURT, LAKEWOOD RANCH, FL 34202For SaleMLS ID #A4685923, Mary Pat Pihl, MICHAEL SAUNDERS & COMPANY. Stellar MLS
- $749,9004 bd4 ba2.8k sqft7631 DESERT INN WAY, LAKEWOOD RANCH, FL 34202For SaleMLS ID #A4683760, Roger Piro, RE/MAX ALLIANCE GROUP. Stellar MLS
- $769,9003 bd3 ba2.1k sqft14335 STIRLING DRIVE, LAKEWOOD RANCH, FL 34202For SaleMLS ID #A4683527, Donna Wrobel, BERKSHIRE HATHAWAY HOMESERVICE. Stellar MLS
- $859,9003 bd3 ba2.6k sqft7058 TWIN HILLS TERRACE, LAKEWOOD RANCH, FL 34202For SaleMLS ID #A4697228, Donna Wrobel, BERKSHIRE HATHAWAY HOMESERVICE. Stellar MLS
- $520,0003 bd2 ba1.9k sqft6474 WATERCREST WAY #403, LAKEWOOD RANCH, FL 34202For SaleMLS ID #A4700252, Mark Boehmig, MICHAEL SAUNDERS & COMPANY. Stellar MLS
- $395,0002 bd2 ba1.3k sqft8111 LAKEWOOD MAIN STREET #306, LAKEWOOD RANCH, FL 34202For SaleMLS ID #A4702425, Marina Solo, PA, KW SUNCOAST. Stellar MLS
- $825,0003 bd3 ba2.4k sqft7346 WINDEMERE LANE, UNIVERSITY PARK, FL 34201For SaleMLS ID #A4697989, Daniela Soiman, FINE PROPERTIES. Stellar MLS
- $599,0002 bd2 ba2.1k sqft14426 WHITEMOSS TERRACE, LAKEWOOD RANCH, FL 34202For SaleMLS ID #A4701659, Isabel Pinheiro, THE AGENCY SARASOTA. Stellar MLS
- $899,0004 bd3 ba3.1k sqft23327 RED ROBIN PLACE, BRADENTON, FL 34202For SaleMLS ID #A4702311, Toma Milbank PLLC, COMPASS FLORIDA LLC. Stellar MLS
- $569,0002 bd2 ba2.2k sqft7241 ORCHID ISLAND PLACE, BRADENTON, FL 34202For SaleMLS ID #A4695467, Katina Shanahan, COLDWELL BANKER REALTY. Stellar MLS
- $584,9993 bd4 ba2.8k sqft8432 MIRAMAR WAY, LAKEWOOD RANCH, FL 34202For SaleMLS ID #A4689902, Joanna Petriccione, PLLC, KELLER WILLIAMS ON THE WATER S. Stellar MLS
- $624,9003 bd3 ba2.8k sqft7572 VIOLA LOOP, BRADENTON, FL 34202For SaleMLS ID #A4666076, Jon Buice, EXP REALTY LLC. Stellar MLS
- $719,0004 bd2 ba2.2k sqft13017 RAMBLEWOOD TRAIL, BRADENTON, FL 34211For SaleMLS ID #A4697138, Alexis Zibolis, COLDWELL BANKER REALTY. Stellar MLS
- $839,9005 bd5 ba3.2k sqft3618 SCRUB CREEK RUN, LAKEWOOD RANCH, FL 34211For SaleMLS ID #A4703266, Christy Peterson, SERHANT. Stellar MLS
- $700,0002 bd2 ba1.4k sqft1771 RINGLING BOULEVARD #903, SARASOTA, FL 34236For SaleMLS ID #A4702381, Mary Baer, EXIT KING REALTY. Stellar MLS
- $799,0003 bd3 ba1.6k sqft395 ARUBA CIRCLE #402, BRADENTON, FL 34209For SaleMLS ID #A4691067, Dennis Smith, LLC, KELLER WILLIAMS ON THE WATER. Stellar MLS
