Welcome home to this charming, move-in ready 3-bedroom, 1.5-bath home tucked away on a quiet cul-de-sac! Thoughtfully updated and full of cozy character, this inviting home offers 1,022 sq. ft. of comfortable living space with energy-efficient windows that fill the home with natural light. Major updates completed in 2023—including the roof, air conditioner, windows, and water heater—provide added peace of mind. The attached 2-car garage and covered carport offer plenty of parking and convenience. Step outside to a spacious backyard with room to relax, entertain & BBQ, garden, or let pets and kids play. Whether you're a first-time buyer, downsizing, or looking for a great investment, this well-maintained home is ready for you to make it your own!
Pending
$200,000
6434 Acorn Forest Dr, Houston, TX 77088
3beds
1,022sqft
:
Get pre-qualified$1,615/mo
Single Family Residence
Built in 1970
7,940 Square Feet Lot
$199,400 Zestimate®
$196/sqft
$-- HOA
What's special
Cozy characterThoughtfully updatedQuiet cul-de-sacCovered carport
- 23 days |
- 130 |
- 14 |
Likely to sell faster than
Zillow last checked:
Listing updated:
Listed by:
James Pongrass TREC #0802479 713-818-6181,
CB&A, Realtors
Source: HAR,MLS#: 77866899
Facts & features
Interior
Bedrooms & bathrooms
- Bedrooms: 3
- Bathrooms: 2
- Full bathrooms: 1
- 1/2 bathrooms: 1
Primary bathroom
- Features: Half Bath, Secondary Bath(s): Tub/Shower Combo
Heating
- Electric
Cooling
- Ceiling Fan(s), Electric
Appliances
- Included: Oven, Microwave, Gas Range
- Laundry: Electric Dryer Hookup, Washer Hookup
Features
- All Bedrooms Down
- Flooring: Vinyl
- Windows: Insulated/Low-E windows
Interior area
- Total structure area: 1,022
- Total interior livable area: 1,022 sqft
Property
Parking
- Total spaces: 4
- Parking features: Attached, Double-Wide Driveway, Attached Carport
- Attached garage spaces: 2
- Carport spaces: 2
- Covered spaces: 4
Features
- Stories: 1
- Patio & porch: Patio/Deck
- Fencing: Back Yard
Lot
- Size: 7,940 Square Feet
- Features: Cul-De-Sac, 0 Up To 1/4 Acre
Details
- Parcel number: 1020890000201
Construction
Type & style
- Home type: SingleFamily
- Architectural style: Traditional
- Property subtype: Single Family Residence
Materials
- Brick
- Foundation: Slab
- Roof: Composition
Condition
- New construction: No
- Year built: 1970
Utilities & green energy
- Sewer: Public Sewer
- Water: Public
Green energy
- Energy efficient items: Thermostat
Community & HOA
Community
- Subdivision: Chateau Forest Sec 03
Location
- Region: Houston
Financial & listing details
- Price per square foot: $196/sqft
- Tax assessed value: $178,000
- Annual tax amount: $3,982
- Date on market: 7/3/2026
- Listing terms: Cash,Conventional,FHA,VA Loan
- Road surface type: Concrete
Estimated market value
$199,400
$189,000 - $209,000
$1,751/mo
Price history
| Date | Event | Price |
|---|---|---|
| 7/7/2026 | Pending sale | $200,000$196/sqft |
Source:  HAR #77866899 Report a problem HAR #77866899 Report a problem | ||
| 7/3/2026 | Listed for sale | $200,000-7%$196/sqft |
Source: HAR #77866899 Report a problem | ||
| 7/24/2023 | Listing removed | -- |
Source: HAR #86302683 Report a problem | ||
| 6/6/2023 | Price change | $214,999-2.3%$210/sqft |
Source: HAR #86302683 Report a problem | ||
| 5/23/2023 | Listed for sale | $220,000+147.2%$215/sqft |
Source: HAR #86302683 Report a problem | ||
| 6/13/2013 | Listing removed | $89,000$87/sqft |
Source: Better Homes and Gardens Real Estate Gary Greene #96542110 Report a problem | ||
| 2/2/2013 | Price change | $89,000-10.1%$87/sqft |
Source: Better Homes and Gardens Real Estate Gary Greene #96542110 Report a problem | ||
| 1/13/2013 | Listed for sale | $99,000$97/sqft |
Source: Better Homes and Gardens Real Estate Gary Greene #96542110 Report a problem | ||
Public tax history
| Year | Property taxes | Tax assessment |
|---|---|---|
| 2025 | $12 | $178,000 +2.2% |
| 2024 | $12 | $174,174 +5.5% |
| 2023 | -- | $165,078 +6.6% |
| 2022 | $12 | $154,920 +34% |
| 2021 | -- | $115,610 +4.8% |
| 2020 | -- | $110,362 +19.2% |
| 2019 | $12 -99.4% | $92,605 +1.8% |
| 2018 | $1,887 | $91,006 |
| 2017 | $1,887 +13.9% | $91,006 +10% |
| 2016 | $1,656 -2% | $82,724 |
| 2015 | $1,690 | $82,724 +5.5% |
| 2014 | $1,690 | $78,425 |
| 2013 | -- | $78,425 |
| 2012 | -- | $78,425 |
| 2011 | -- | $78,425 |
| 2010 | -- | $78,425 -2.6% |
| 2009 | -- | $80,504 -5.9% |
| 2007 | -- | $85,567 +2.6% |
| 2006 | -- | $83,400 |
| 2005 | -- | $83,400 |
| 2004 | -- | $83,400 +7.8% |
| 2003 | -- | $77,400 +9.9% |
| 2002 | -- | $70,400 +8.3% |
| 2001 | -- | $65,000 +10% |
| 2000 | -- | $59,100 |
Find assessor info on the county website
Monthly payment
Est. payment
Payment breakdown
Explore the cost of this home by adjusting the details. Changes won't be saved.Climate risks
Neighborhood: Greater Inwood
Nearby schools
GreatSchools rating
- 7/10Ermel Elementary SchoolGrades: 1-5Distance: 1.2 mi
- 4/10Garcia MiddleGrades: 6-8Distance: 3.9 mi
- 3/10Eisenhower High SchoolGrades: 9-12Distance: 1.3 mi
Schools provided by the listing agent
- Elementary: Ermel Elementary School
- Middle: Garcia Middle School (Aldine)
- High: Eisenhower High School
Source: HAR. This data may not be complete. We recommend contacting the local school district to confirm school assignments for this home.
- $178,1003 bd1 ba1.7k sqft6430 Acorn Forest Dr, Houston, TX 77088Off Market
- $238,6003 bd1 ba1.8k sqft6438 Acorn Forest Dr, Houston, TX 77088Off Market
- $155,6003 bd1 ba1k sqft6435 Oaknut Dr, Houston, TX 77088Off Market
- $198,2003 bd1 ba1k sqft6439 Oaknut Dr, Houston, TX 77088Off Market
- $161,9003 bd1 ba1k sqft6426 Acorn Forest Dr, Houston, TX 77088Off Market
- $180,3003 bd1 ba1.4k sqft6431 Oaknut Dr, Houston, TX 77088Off Market
- $210,6004 bd2 ba1.3k sqft6442 Acorn Forest Dr, Houston, TX 77088Off Market
- $187,3003 bd2 ba1k sqft6443 Oaknut Dr, Houston, TX 77088Off Market
A local agent can set up tours, give advice and negotiate with sellers.
A local lender can help you make sure your offer is ready when you are.
Similar homes
- $190,0003 bd2 ba1.4k sqft8811 Burford Ln, Houston, TX 77088For Sale
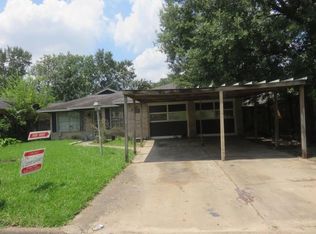 MLS ID #79368684, Jacque Carter, The Carter Group. HAR
 - $199,9003 bd2 ba1k sqft506 Glenvale Dr, Houston, TX 77060For Sale
 MLS ID #68617975, Lorena DelVillar, Better Homes and Gardens Real Estate Gary Greene - Lake Houston. HAR
 - $195,0003 bd3 ba1.4k sqft15642 Kiplands Bend Dr, Houston, TX 77014For Sale
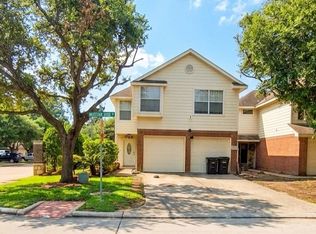 MLS ID #69421305, Martha Zuvieta, Century 21 Parisher Properties. HAR
 - $205,0003 bd2 ba1.2k sqft3822 Mattingham Dr, Houston, TX 77066For Sale
 MLS ID #90538326, Marco Gumero, La Palma Realty. HAR
 - $224,9002 bd1 ba825 sqft3421 Columbia St, Houston, TX 77018For SaleMLS ID #75813982, Catherine Pannell, Lion Drive Realty. HAR
- $209,9003 bd2 ba1.2k sqft4819 Roserock Ln, Spring, TX 77388For SaleMLS ID #17592981, John Hagerman, John D. Hagerman. HAR
- $205,0003 bd2 ba1.2k sqft8106 Claiborne St, Houston, TX 77078For SaleMLS ID #96780920, Kayla Evans, New Era Real Estate LLC. HAR
- $180,0004 bd2 ba1.4k sqft146 Hohldale St, Houston, TX 77022For SaleMLS ID #84573669, Evan Howell, Evan S. Howell, Inc.. HAR
- $189,0003 bd1 ba1.1k sqft7414 Marinette Dr, Houston, TX 77074For SaleMLS ID #8425670, Douglas Lyons, Lyons & Associates. HAR
- $183,0003 bd2 ba1k sqft14251 Juliedale Dr, Humble, TX 77396For SaleMLS ID #60875517, Contouri Cooper, Lifestyles Realty Houston Inc.. HAR
- $200,0003 bd2 ba1.3k sqft5215 Kingsbury St, Houston, TX 77021For SaleMLS ID #8036546, Debra Sanders, United Real Estate. HAR
- $218,5003 bd2 ba1.1k sqft6841 Concho St, Houston, TX 77074For SaleMLS ID #56882433, Henry Cabrera, NB Elite Realty. HAR
- $230,0004 bd2 ba1.5k sqft11950 Elk Springs Dr, Houston, TX 77067For SaleMLS ID #84606860, Althea Morris, NB Elite Realty. HAR
- $219,9004 bd2 ba1.4k sqft21026 Ironcrest Ln, Spring, TX 77388For SaleMLS ID #43042172, John Hagerman, John D. Hagerman. HAR
- $219,9004 bd2 ba1.4k sqft4503 Tangle Creek Ln, Spring, TX 77388For SaleMLS ID #40821888, John Hagerman, John D. Hagerman. HAR
- $208,0003 bd3 ba1.4k sqft3718 W Ashford Villa Ln, Houston, TX 77082For SaleMLS ID #37216397, XueLing Zhang, Forever Realty, LLC. HAR
- $190,0003 bd1 ba1.1k sqft4913 Elysian St, Houston, TX 77009For SaleMLS ID #15397755, Belinda Cox, Belinda Cox Properties. HAR
- $205,0004 bd2 ba1.4k sqft6622 Hartwick Rd, Houston, TX 77016For SaleMLS ID #82069773, Rodrigo Avila, FYI Realty - Humble. HAR
- $240,0003 bd2 ba1k sqft9110 Heatherside St, Houston, TX 77016For SaleMLS ID #74325724, Christina Tantoco, La Palma Realty. HAR
- $210,0003 bd2 ba1.2k sqft4118 Ebbtide Dr, Houston, TX 77045For SaleMLS ID #78827961, Norma Jasso, Walzel Properties - Corporate Office. HAR
