Skip main navigation
Off market
  • $842,100

    6435 Bob White Dr, Warrenton, VA 20187

    3beds
    2,412sqft
    SingleFamily
    Built in 2018
    0.61 Acres Lot
    $842,100 Zestimate®
    $349/sqft
    $3,034 Estimated rent

    Home value

    $842,100

    $800,000 - $884,000

    $3,034/mo

    Zestimate® history
    Loading
    Loading...

    Owner options

    List your home for rent

    $3,034/mo

    Rent Zestimate®

    Find your next renter with Zillow Rental Manager. Plus, with online applications, you can quickly screen prospective tenants – for free.

    Learn more

    $3,034/mo

    Rent Zestimate®

    Refinance and save

    $5,317/mo

    Est. payment

    Refinancing to a lower rate could help reduce your monthly payments and save thousands over the life of the loan.

    See today's rates

    $5,317/mo

    Est. payment

    Explore your selling options

    Work with a Zillow partner agent

    Leverage their expertise and Zillow's premium Showcase listings to get your home seen by more buyers.

    Get started

    List with your own agent

    Get your home in front of millions of buyers by listing it on Zillow.

    Learn how to do it

    Sell it yourself

    Take full control of how buyers see your home on Zillow by listing For Sale by Owner (FSBO).

    List your home

    What's special

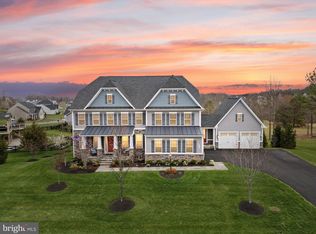
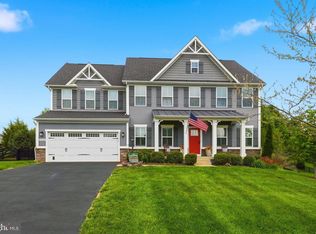
    Stunning NVHomes 2 level Rambler with ALL the upgrades!! Spacious, Open & Bright - Light filled! Shows like new!! Hand scaped hardwood floors on most of the main level. 2,412 finished square feet on main level..... Gourmet Kitchen with Quartz counters - enormous center isle with farm sink - breakfast bar, 5 burner gas stove, SS appliances, corner pantry, upgraded cabinets**Additional Dining area off kitchen**Great Room has 4 foot bump out, Gas fireplace with wood mantle, slate hearth, built-in showcases on both sides, unobstructed views of the surrounding hills and fields! Morning room with cathedral ceiling - French door to covered porch - deck - 20X12! Master bedroom - off Great Room for privacy - has trey ceiling, huge walk-in closet - Deluxe Master bath with soaking tub, separate shower, privacy commode, separate sinks - granite counters, upgraded ceramic tile & linen closet**2 more spacious bedrooms at the front of the house - split bedroom plan**Full hallway bath with custom tile and granite counter....Separate Dining room with trey ceiling - could easily be an office, playroom or Den**Wide, Welcoming Foyer*Laundry room with tile floor & wash sink - door to garage**Covered front porch - beautiful Stonework - sidewalk to asphalt driveway**2 car side load garage with door opener & remotes**Finished Stairway to unfinished lower level - 2,412 square feet - with 4 foot bumpout - ready for your personal design! Rough-in for 3 piece bath and wet bar rough-in**French Doors to Walk-out level rear yard offering scenic views of wide open spaces from this .61 acre lot!! 9 foot ceilings, custom blinds throughout, recessed lights, 2 panel doors - upgrades galore!

    This property is not currently displayed as for sale or rent on Zillow. This may be different from what's on other websites or public sources.
    Facts & features

    Interior

    Bedrooms & bathrooms
    • Bedrooms: 3
    • Bathrooms: 2
    • Full bathrooms: 2
    Heating
    • Forced air, Other
    Cooling
    • Central
    Appliances
    • Included: Dishwasher, Garbage disposal, Microwave, Refrigerator
    Features
    • Kitchen Island, Pantry, Recessed Lighting, Walk-In Closet(s), Built-Ins, Dining Area, Crown Molding, Carpet, Open Floorplan, Entry Level Bedroom, Formal/Separate Dining Room, Master Bath(s), Breakfast Area, Upgraded Countertops, Kitchen - Gourmet, Family Room Off Kitchen, Stall Shower
    • Flooring: Carpet
    • Basement: Y
    • Has fireplace: Yes
    Interior area
    • Total interior livable area: 2,412 sqft

    Property

    Parking
    • Total spaces: 2
    • Parking features: Garage - Attached
    Features
    • Exterior features: Stone, Vinyl
    Lot
    • Size: 0.61 Acres
    Details
    • Parcel number: 6994028834000
    • Special conditions: Standard

    Construction

    Type & style
    • Home type: SingleFamily
    • Architectural style: Ranch/Rambler
    Materials
    • Foundation: Concrete
    • Roof: Asphalt
    Condition
    • Year built: 2018

    Community & HOA

    HOA
    • Has HOA: Yes
    • HOA fee: $125 monthly
    Location
    • Region: Warrenton

    Financial & listing details

    • Price per square foot: $349/sqft
    • Tax assessed value: $737,500
    • Annual tax amount: $7,132

    Price history

    DateEventPrice
    6/1/2020Sold$599,000-3.2%$248/sqft
    Source: Public Record Report a problem
    3/21/2020Listed for sale$619,000-1%$257/sqft
    Source: Century 21 Redwood Realty #VAFQ164772 Report a problem
    9/25/2019Listing removed$624,997$259/sqft
    Source: Century 21 Redwood Realty #VAFQ160474 Report a problem
    8/17/2019Price change$624,997-1.6%$259/sqft
    Source: Century 21 Redwood Realty #VAFQ160474 Report a problem
    5/25/2019Listed for sale$635,000+1.8%$263/sqft
    Source: Century 21 Redwood Realty #VAFQ160474 Report a problem
    4/30/2018Sold$623,675+51.2%$259/sqft
    Source: Public Record Report a problem
    12/21/2017Sold$412,572$171/sqft
    Source: Public Record Report a problem

    Public tax history

    YearProperty taxesTax assessment
    2025$7,132 +2.5%$737,500
    2024$6,955 +13.1%$737,500 +8.3%
    2023$6,150 +2.5%$681,100 +2.5%
    2022$6,003 +7.2%$664,800 +18%
    2021$5,602 $563,600
    2020-- $563,600
    2019$1,487 $563,600 +275.7%
    2018$1,487 $150,000 +42.9%
    2016-- $105,000
    2015-- $105,000
    2014-- $105,000 -30%
    2013-- $150,000
    2012-- $150,000
    2011-- $150,000
    2010-- $150,000 -16.7%
    2009-- $180,000
    2008-- $180,000
    Find assessor info on the county website

    Neighborhood: 20187

    Nearby schools

    GreatSchools rating
    Schools provided by the listing agent
    • Elementary: P.B. SMITH
    • Middle: WARRENTON
    • High: KETTLE RUN
    • District: FAUQUIER COUNTY PUBLIC SCHOOLS

    Source: The MLS. This data may not be complete. We recommend contacting the local school district to confirm school assignments for this home.

    Get a cash offer in 3 minutes
    Find out how much your home could sell for in as little as 3 minutes with a no-obligation cash offer.
    Estimated market value
    $842,100
    Get a cash offer in 3 minutes
    Find out how much your home could sell for in as little as 3 minutes with a no-obligation cash offer.
    Estimated market value
    $842,100