Located in Warrenton Chase, this 5BR/4BA home offers over 4,500 finished square feet and a layout that simply works well for everyday living. The main level is open without feeling oversized or wasted. The kitchen is THE space to hang out with a large center island, granite counters, subway tile backsplash, stainless appliances, walk-in pantry, and abundant cabinet space. It flows directly into the family room and breakfast area, creating a setup that feels connected and functional without everything blending into one giant room. Wide plank flooring, neutral finishes, recessed lighting, and strong natural light give the home a clean, updated feel throughout. Upstairs, the primary suite offers substantial space, tray ceilings, large walk-in closets, and an oversized bath with dual vanities and a large shower. Secondary bedrooms are generously sized, and the finished lower level provides additional space for recreation, guests, office use, workouts, or hobbies. Outside, the custom stone patio creates a great extension of the living space and overlooks the elevated backyard setting with mature landscaping and tree-lined views behind the home. Warrenton Chase continues to be one of Warrenton’s more sought-after newer communities due to its convenience to Route 29, commuter routes, shopping, restaurants, Old Town Warrenton, breweries, wineries, and everyday amenities. Neighborhood amenities include a community pool, clubhouse, and tennis courts. This home stands out for its condition, presentation, and overall awesomeness! See it while you can!
Sold for $860,000
$860,000
6438 Bob White Dr, Warrenton, VA 20187
5beds
4,581sqft
Single Family Residence
Built in 2018
0.6 Acres Lot
$860,400 Zestimate®
$188/sqft
$4,339 Estimated rent
Home value
$860,400
$800,000 - $921,000
$4,339/mo
Zestimate® history
Owner options
List your home for rent
$4,339/mo
Rent Zestimate®
Find your next renter with Zillow Rental Manager. Plus, with online applications, you can quickly screen prospective tenants – for free.
$4,339/mo
Rent Zestimate®
Refinance and save
$5,355/mo
Est. payment
Refinancing to a lower rate could help reduce your monthly payments and save thousands over the life of the loan.
$5,355/mo
Est. payment
Explore your selling options
Work with a Zillow partner agent
Leverage their expertise and Zillow's premium Showcase listings to get your home seen by more buyers.
Get startedList with your own agent
Get your home in front of millions of buyers by listing it on Zillow.
Learn how to do itSell it yourself
Take full control of how buyers see your home on Zillow by listing For Sale by Owner (FSBO).
List your homeWhat's special
Zillow last checked:
Listing updated:
Listed by:
Dave Wills 703-624-2227,
Long & Foster Real Estate, Inc.
Bought with:
Laura Larson, 0225192105
Larson Fine Properties
Source: Bright MLS,MLS#: VAFQ2022060
Facts & features
Interior
Bedrooms & bathrooms
- Bedrooms: 5
- Bathrooms: 4
- Full bathrooms: 4
- Main level bathrooms: 1
- Main level bedrooms: 1
Basement
- Area: 818
Heating
- Forced Air, Natural Gas
Cooling
- Central Air, Electric
Appliances
- Included: Refrigerator, Cooktop, Microwave, Dishwasher, Disposal, Washer, Dryer, Gas Water Heater
- Laundry: Upper Level
Features
- Attic, Breakfast Area, Ceiling Fan(s), Family Room Off Kitchen, Open Floorplan, Pantry
- Flooring: Carpet
- Windows: Window Treatments
- Basement: Full,Connecting Stairway
- Has fireplace: No
Interior area
- Total structure area: 4,581
- Total interior livable area: 4,581 sqft
- Finished area above ground: 3,763
- Finished area below ground: 818
Property
Parking
- Total spaces: 2
- Parking features: Garage Door Opener, Attached
- Attached garage spaces: 2
Accessibility
- Accessibility features: None
Features
- Levels: Three
- Stories: 3
- Pool features: None
Lot
- Size: 0.6 Acres
Details
- Additional structures: Above Grade, Below Grade
- Parcel number: 6994036180
- Zoning: R1
- Special conditions: Standard
Construction
Type & style
- Home type: SingleFamily
- Architectural style: Colonial
- Property subtype: Single Family Residence
Materials
- Vinyl Siding
- Foundation: Other
- Roof: Shingle,Asphalt
Condition
- New construction: No
- Year built: 2018
Utilities & green energy
- Sewer: Public Sewer
- Water: Public
Community & HOA
Community
- Security: Electric Alarm
- Subdivision: Warrenton Chase
HOA
- Has HOA: Yes
- Amenities included: Community Center, Pool, Tennis Court(s), Tot Lots/Playground, Volleyball Courts
- Services included: Trash, Snow Removal, Common Area Maintenance
- HOA fee: $140 monthly
Location
- Region: Warrenton
Financial & listing details
- Price per square foot: $188/sqft
- Tax assessed value: $747,000
- Annual tax amount: $7,223
- Date on market: 5/14/2026
- Listing agreement: Exclusive Right To Sell
- Ownership: Fee Simple
Price history
| Date | Event | Price |
|---|---|---|
| 8/10/2026 | Sold | $860,000-1.1%$188/sqft |
Source:  Bright MLS #VAFQ2022060 Report a problem Bright MLS #VAFQ2022060 Report a problem | ||
| 7/2/2026 | Contingent | $869,900$190/sqft |
Source: Bright MLS #VAFQ2022060 Report a problem | ||
| 6/26/2026 | Price change | $869,900-0.6%$190/sqft |
Source: Bright MLS #VAFQ2022060 Report a problem | ||
| 6/6/2026 | Price change | $875,000-2.7%$191/sqft |
Source: Bright MLS #VAFQ2022060 Report a problem | ||
| 5/27/2026 | Price change | $899,000-2.8%$196/sqft |
Source: Bright MLS #VAFQ2022060 Report a problem | ||
| 5/14/2026 | Listed for sale | $925,000+55.7%$202/sqft |
Source: Bright MLS #VAFQ2022060 Report a problem | ||
| 2/1/2019 | Sold | $594,080+188%$130/sqft |
Source: Public Record Report a problem | ||
| 9/18/2018 | Sold | $206,286$45/sqft |
Source: Public Record Report a problem | ||
Public tax history
| Year | Property taxes | Tax assessment |
|---|---|---|
| 2025 | $7,223 +2.5% | $747,000 |
| 2024 | $7,044 +4.4% | $747,000 |
| 2023 | $6,745 | $747,000 |
| 2022 | $6,745 +9.7% | $747,000 +20.8% |
| 2021 | $6,148 | $618,500 |
| 2020 | -- | $618,500 |
| 2019 | $1,487 | $618,500 +312.3% |
| 2018 | $1,487 | $150,000 +42.9% |
| 2016 | -- | $105,000 |
| 2015 | -- | $105,000 |
| 2014 | -- | $105,000 -30% |
| 2013 | -- | $150,000 |
| 2012 | -- | $150,000 |
| 2011 | -- | $150,000 |
| 2010 | -- | $150,000 -16.7% |
| 2009 | -- | $180,000 |
| 2008 | -- | $180,000 |
Find assessor info on the county website
Neighborhood: 20187
Nearby homes
- $1,081,5005 bd5 ba3.5k sqft7744 Warrenton Chase Dr, Warrenton, VA 20187Off Market
- $1,086,6005 bd4 ba5.3k sqft6443 Bob White Dr, Warrenton, VA 20187Off Market
- $835,5003 bd2 ba2.4k sqft6435 Bob White Dr, Warrenton, VA 20187Off Market
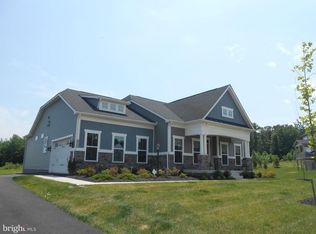
- $812,3004 bd2 ba2.6k sqft6431 Bob White Dr, Warrenton, VA 20187Off Market
- $819,5004 bd3 ba2.5k sqft7740 Warrenton Chase Dr, Warrenton, VA 20187Off Market
- $772,4003 bd2 ba2k sqft6420 Bob White Dr, Warrenton, VA 20187Off Market
- $815,9004 bd3 ba3.3k sqft6426 Bob White Dr, Warrenton, VA 20187Off Market
- $1,300,0005 bd6 ba6.8k sqft7765 Warrenton Chase Dr, Warrenton, VA 20187Sold
Nearby schools
GreatSchools rating
- 9/10P.B. Smith Elementary SchoolGrades: PK-5Distance: 1.8 mi
- NAWarrenton Middle SchoolGrades: 6-8Distance: 1.7 mi
- 8/10Kettle Run High SchoolGrades: 9-12Distance: 5.1 mi
Schools provided by the listing agent
- Elementary: P. B. Smith
- Middle: Auburn
- High: Kettle Run
- District: Fauquier County Public Schools
Source: Bright MLS. This data may not be complete. We recommend contacting the local school district to confirm school assignments for this home.
Get a cash offer in 3 minutes
Find out how much your home could sell for in as little as 3 minutes with a no-obligation cash offer.
Estimated market value
$860,400
Get a cash offer in 3 minutes
Find out how much your home could sell for in as little as 3 minutes with a no-obligation cash offer.
Estimated market value
$860,400
- Virginia
- Fauquier County
- Warrenton
- 20187
- 6438 Bob White Dr
Nearby cities
Nearby zip codes
Other Warrenton Topics
