Welcome to a beautifully designed home that blends space, functionality, and thoughtful upgrades throughout. Designed with everyday living and entertaining in mind, the main level features a bright, open layout with a stunning kitchen complete with an oversized island, sunlit breakfast area, upgraded cabinetry, granite countertops, and an elegant beverage station. A spacious pantry, functional mudroom with built in storage, and main level laundry with flexible use space add convenience and intentional design. Upstairs, the expansive primary suite serves as a true retreat, while three additional bedrooms each offer their own private en suite bath, providing comfort and privacy for family and guests alike. The fully finished lower level is ideal for entertaining, featuring a large recreation area, seamless walkout access, a private home theater, an additional bedroom, and a full bath. A plumbing rough in for a future wet bar adds even more potential for customization. Additional upgrades include installed speakers across the basement, family room, kitchen, and deck, along with modern systems such as Nest thermostats, a hardwired alarm system, whole house water filtration system, water softener, furnace humidifier, and internet and cable ports throughout. The property also features two separate two car garages, a 220V outlet, and an upgraded shed with epoxy flooring, offering exceptional space for vehicles, storage, or hobby use. Two laundry areas provide added flexibility. Outdoor living is just as impressive with an extended deck and patio, gas lines have been installed for tiki torches, a fire pit, and a grill hookup, along with additional exterior outlets and a covered porch overlooking peaceful pond views. The backyard features a large, flat yard, creating the perfect space to relax or entertain. Located just minutes from downtown Warrenton, enjoy easy access to local shops, dining, and community amenities including walking trails, pool, tennis courts, and tot lot.
Sold for $1,300,000
$1,300,000
7765 Warrenton Chase Dr, Warrenton, VA 20187
5beds
6,817sqft
Single Family Residence
Built in 2018
0.58 Acres Lot
$1,306,300 Zestimate®
$191/sqft
$5,318 Estimated rent
Home value
$1,306,300
$1.16M - $1.46M
$5,318/mo
Zestimate® history
Owner options
List your home for rent
$5,318/mo
Rent Zestimate®
Find your next renter with Zillow Rental Manager. Plus, with online applications, you can quickly screen prospective tenants – for free.
$5,318/mo
Rent Zestimate®
Refinance and save
$8,006/mo
Est. payment
Refinancing to a lower rate could help reduce your monthly payments and save thousands over the life of the loan.
$8,006/mo
Est. payment
Explore your selling options
Work with a Zillow partner agent
Leverage their expertise and Zillow's premium Showcase listings to get your home seen by more buyers.
Get startedList with your own agent
Get your home in front of millions of buyers by listing it on Zillow.
Learn how to do itSell it yourself
Take full control of how buyers see your home on Zillow by listing For Sale by Owner (FSBO).
List your homeWhat's special
Private home theaterBright open layoutGranite countertopsExtended deck and patioAdditional exterior outletsOversized islandStunning kitchen
Zillow last checked:
Listing updated:
Listed by:
Mrs. Katie L Carroll 540-525-6671,
LPT Realty, LLC
Bought with:
Alex Munoz, 0225218843
United Real Estate Premier
Source: Bright MLS,MLS#: VAFQ2021194
Facts & features
Interior
Bedrooms & bathrooms
- Bedrooms: 5
- Bathrooms: 6
- Full bathrooms: 5
- 1/2 bathrooms: 1
- Main level bathrooms: 1
Rooms
- Room types: Primary Bedroom, Bedroom 2, Bedroom 3, Bedroom 4, Bedroom 5, Bathroom 2, Bathroom 3, Primary Bathroom, Full Bath, Half Bath
Primary bedroom
- Level: Upper
Bedroom 2
- Level: Upper
Bedroom 3
- Level: Upper
Bedroom 4
- Level: Upper
Bedroom 5
- Level: Lower
Primary bathroom
- Level: Upper
Bathroom 2
- Level: Upper
Bathroom 3
- Level: Upper
Other
- Level: Upper
Other
- Level: Lower
Half bath
- Level: Main
Heating
- Forced Air, Zoned, Natural Gas
Cooling
- Zoned, Central Air, Electric
Appliances
- Included: Microwave, Cooktop, Dryer, Double Oven, Range Hood, Stainless Steel Appliance(s), Washer, Water Treat System, Gas Water Heater
- Laundry: Main Level, Upper Level, Has Laundry
Features
- Soaking Tub, Breakfast Area, Ceiling Fan(s), Crown Molding, Dining Area, Family Room Off Kitchen, Open Floorplan, Formal/Separate Dining Room, Kitchen - Gourmet, Kitchen Island, Kitchen - Table Space, Pantry, Primary Bath(s), Sound System, Recessed Lighting, Built-in Features, Upgraded Countertops, 2 Story Ceilings, Tray Ceiling(s), Dry Wall
- Flooring: Engineered Wood, Carpet, Ceramic Tile
- Doors: French Doors, Insulated
- Windows: Double Hung, Insulated Windows, Screens
- Basement: Walk-Out Access,Finished
- Number of fireplaces: 1
- Fireplace features: Gas/Propane
Interior area
- Total structure area: 6,817
- Total interior livable area: 6,817 sqft
- Finished area above ground: 4,438
- Finished area below ground: 2,379
Property
Parking
- Total spaces: 8
- Parking features: Garage Faces Front, Garage Faces Side, Garage Door Opener, Storage, Driveway, Attached, On Street
- Attached garage spaces: 4
- Uncovered spaces: 4
Accessibility
- Accessibility features: None
Features
- Levels: Three
- Stories: 3
- Patio & porch: Deck, Patio, Porch
- Exterior features: Extensive Hardscape, Sidewalks
- Pool features: Community
- Has spa: Yes
- Spa features: Bath, Private, Heated, Hot Tub
- Has view: Yes
- View description: Pond
- Has water view: Yes
- Water view: Pond
Lot
- Size: 0.58 Acres
- Features: Backs to Trees, Backs - Open Common Area, Level, Landscaped
Details
- Additional structures: Above Grade, Below Grade, Outbuilding
- Parcel number: 6994027732
- Zoning: R1
- Special conditions: Standard
Construction
Type & style
- Home type: SingleFamily
- Architectural style: Colonial
- Property subtype: Single Family Residence
Materials
- Stone, Vinyl Siding
- Foundation: Concrete Perimeter
- Roof: Architectural Shingle
Condition
- Excellent
- New construction: No
- Year built: 2018
Utilities & green energy
- Electric: 200+ Amp Service
- Sewer: Community Septic Tank
- Water: Public
- Utilities for property: Electricity Available, Natural Gas Available, Water Available, Fiber Optic
Community & HOA
Community
- Security: Electric Alarm
- Subdivision: Warrenton Chase
HOA
- Has HOA: Yes
- Amenities included: Jogging Path, Tennis Court(s), Tot Lots/Playground, Pool
- Services included: Common Area Maintenance, Pool(s), Snow Removal, Trash
- HOA fee: $140 monthly
- HOA name: WARRENTON CHASE
Location
- Region: Warrenton
Financial & listing details
- Price per square foot: $191/sqft
- Tax assessed value: $934,900
- Annual tax amount: $9,040
- Date on market: 4/9/2026
- Listing agreement: Exclusive Right To Sell
- Listing terms: Cash,Conventional,FHA,VA Loan
- Inclusions: Hot Tub Theater Screen Safe In Primary Closet
- Exclusions: Theater Chairs Theater Projector Bar Curtains
- Ownership: Fee Simple
- Road surface type: Paved
Price history
| Date | Event | Price |
|---|---|---|
| 5/29/2026 | Sold | $1,300,000-3.7%$191/sqft |
Source:  Bright MLS #VAFQ2021194 Report a problem Bright MLS #VAFQ2021194 Report a problem | ||
| 4/15/2026 | Contingent | $1,350,000$198/sqft |
Source: Bright MLS #VAFQ2021194 Report a problem | ||
| 4/9/2026 | Listed for sale | $1,350,000+78.2%$198/sqft |
Source: Bright MLS #VAFQ2021194 Report a problem | ||
| 3/1/2018 | Sold | $757,449$111/sqft |
Source: Public Record Report a problem | ||
Public tax history
| Year | Property taxes | Tax assessment |
|---|---|---|
| 2025 | $9,040 +2.5% | $934,900 |
| 2024 | $8,816 +4.4% | $934,900 |
| 2023 | $8,442 | $934,900 |
| 2022 | $8,442 +9.6% | $934,900 +20.6% |
| 2021 | $7,703 | $774,900 |
| 2020 | -- | $774,900 +2.3% |
| 2019 | $4,433 | $757,800 +68.4% |
| 2018 | $4,433 | $450,000 +328.6% |
| 2016 | -- | $105,000 |
| 2015 | -- | $105,000 |
| 2014 | -- | $105,000 -30% |
| 2013 | -- | $150,000 |
| 2012 | -- | $150,000 |
| 2011 | -- | $150,000 |
| 2010 | -- | $150,000 -16.7% |
| 2009 | -- | $180,000 |
| 2008 | -- | $180,000 |
Find assessor info on the county website
Neighborhood: 20187
Nearby homes
- $1,086,6005 bd4 ba5.3k sqft6443 Bob White Dr, Warrenton, VA 20187Off Market
- $838,0001 bd1 ba1.1k sqft7769 Warrenton Chase Dr, Warrenton, VA 20187Off Market
- $841,4003 bd2 ba2.4k sqft6435 Bob White Dr, Warrenton, VA 20187Off Market
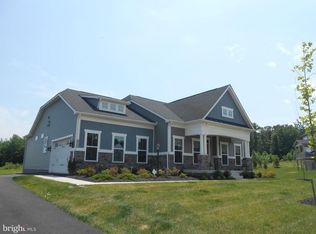
- $1,000,0176 bd4 ba4.6k sqft7801 Warrenton Chase Dr, Warrenton, VA 20187Sold

- $860,0005 bd4 ba4.5k sqft6438 Bob White Dr, Warrenton, VA 20187Sold
- $1,303,9005 bd7 ba5.8k sqft7773 Warrenton Chase Dr, Warrenton, VA 20187Off Market
- $809,8004 bd2 ba2.7k sqft7772 Warrenton Chase Dr, Warrenton, VA 20187Off Market
- $812,3004 bd2 ba2.6k sqft6431 Bob White Dr, Warrenton, VA 20187Off Market
Nearby schools
GreatSchools rating
- 9/10P.B. Smith Elementary SchoolGrades: PK-5Distance: 1.9 mi
- NAWarrenton Middle SchoolGrades: 6-8Distance: 1.7 mi
- 8/10Kettle Run High SchoolGrades: 9-12Distance: 5.1 mi
Schools provided by the listing agent
- Elementary: P.b. Smith
- Middle: Warrenton
- High: Kettle Run
- District: Fauquier County Public Schools
Source: Bright MLS. This data may not be complete. We recommend contacting the local school district to confirm school assignments for this home.
Get a cash offer in 3 minutes
Find out how much your home could sell for in as little as 3 minutes with a no-obligation cash offer.
Estimated market value
$1,306,300
Get a cash offer in 3 minutes
Find out how much your home could sell for in as little as 3 minutes with a no-obligation cash offer.
Estimated market value
$1,306,300
- Virginia
- Fauquier County
- Warrenton
- 20187
- 7765 Warrenton Chase Dr
