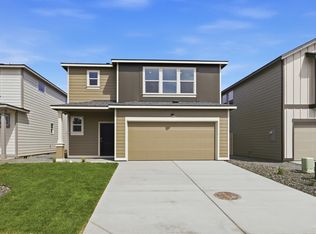
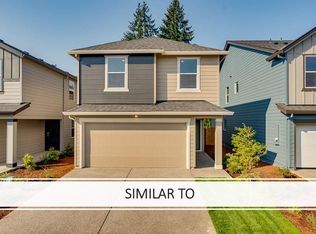
MLS# 291730 This smartly designed 2-story home is newly built and ready for a homeowner, with great value and a little room to grow. 3 bedrooms plus a loft, 2.5 bathrooms are inside! Past the stairs and powder bathroom, you’ll find an open great room, with windows on both sides to let in lots of sunlight. A U-shaped kitchen with a large breakfast bar and storage galore (including a reach-in pantry) invites loved ones to dine. The kitchen leads out to a covered patio, perfect for barbecuing or outdoor dining. Upstairs, the primary suite holds a walk-in closet and attached bathroom. Commute with ease via I-182, or east to wine country. For nature lovers, walking tails abound along the Columbia or up on Badger Mountain. Shopping is in easy reach at the Kennewick Costco and Target. A 10-year limited warranty protects your investment. Visit Glacier Park in Pasco and tour this new home and our model! Photos are representative of plan only and may vary as built. **Our model home located at 6415 Polar is open Wednesday 1-5 and Thursday - Sunday 10 - 5 p.m.**
Active - contingent (bump clause)
$389,995
6436 Polar Dr, Pasco, WA 99301
3beds
1,657sqft
Single Family Residence
Built in 2026
5,662 Square Feet Lot
$389,800 Zestimate®
$235/sqft
$100/mo HOA
What's special
U-shaped kitchenOpen great roomLarge breakfast bar
- 99 days
- 71
- 4
Zillow last checked:
Listing updated:
Listed by:
Kathy Myers 509-975-9007,
DR Horton
Source: PACMLS as distributed by MLS GRID,MLS#: 291730
Facts & features
Interior
Bedrooms & bathrooms
- Bedrooms: 3
- Bathrooms: 3
- Full bathrooms: 2
- 1/2 bathrooms: 1
Rooms
- Room types: Bath - Master, Dining - Kitchen/Combo, Room - Bonus, Room - Great, Walk-In Closet, Kitchen Island, Master Bedroom, Pantry, Counters - Granite/Quartz, Laundry
Bedroom 1
- Level: U
Bedroom 2
- Level: U
Bedroom 3
- Level: U
Dining room
- Level: M
Kitchen
- Level: M
Living room
- Level: M
Utility room
- Level: M
Heating
- Forced Air, Heat Pump, Central
Cooling
- Forced Air, Central Air, Heat Pump
Appliances
- Included: Dishwasher, Disposal, Microwave, Range/Oven, Water Heater
Features
- Flooring: Carpet, Laminate
- Windows: Double Pane Windows, Vinyl Windows
- Fireplace features: One, Electric, Living Room
Interior area
- Total structure area: 1,657
- Total interior livable area: 1,657 sqft
Property
Parking
- Parking features: Attached, 2 car
Features
- Levels: Two
- Stories: 2
- Patio & porch: Covered, Porch
- Exterior features: Fenced
Lot
- Size: 5,662 Square Feet
- Features: Located in City Limits
Details
- Parcel number: 114330151
- Zoning: SINGLE FAMILY R
Construction
Type & style
- Home type: SingleFamily
- Property subtype: Single Family Residence
Materials
- Cement Board, Lap Siding
- Foundation: Concrete, Crawl Space
- Roof: Composition
Condition
- New construction: Yes
- Year built: 2026
Details
- Builder name: D.R. Horton, Inc.
Utilities & green energy
- Sewer: Sewer Connected
- Water: Public
- Utilities for property: Appliances-Electric, Electricity Connected
Community & HOA
Community
- Subdivision: Pasco West
HOA
- Has HOA: Yes
- HOA fee: $100 monthly
Location
- Region: Pasco
Financial & listing details
- Price per square foot: $235/sqft
- Tax assessed value: $78,700
- Annual tax amount: $730
- Date on market: 7/8/2026
- Cumulative days on market: 162 days
- Listing terms: Cash,Conventional,FHA,VA
Estimated market value
$389,800
$370,000 - $409,000
$2,477/mo
Price history
| Date | Event | Price |
|---|---|---|
| 9/29/2026 | Listed for sale | $389,995$235/sqft |
Source:  PACMLS as distributed by MLS GRID #291730 Report a problem PACMLS as distributed by MLS GRID #291730 Report a problem | ||
| 8/27/2026 | Contingent | $389,995$235/sqft |
Source: PACMLS as distributed by MLS GRID #291730 Report a problem | ||
| 7/8/2026 | Listed for sale | $389,995$235/sqft |
Source: PACMLS as distributed by MLS GRID #291730 Report a problem | ||
| 6/4/2026 | Listing removed | $389,995$235/sqft |
Source:  DR Horton Report a problem DR Horton Report a problem | ||
| 5/27/2026 | Price change | $389,995-7.1%$235/sqft |
Source: DR Horton Report a problem | ||
| 4/1/2026 | Listed for sale | $419,995$253/sqft |
Source: PACMLS as distributed by MLS GRID #291730 Report a problem | ||
Public tax history
| Year | Property taxes | Tax assessment |
|---|---|---|
| 2025 | $730 | $78,700 |
Find assessor info on the county website
Monthly payment
Est. payment
Payment breakdown
Explore the cost of this home by adjusting the details. Changes won't be saved.Climate risks
Neighborhood: 99301

Similar homes
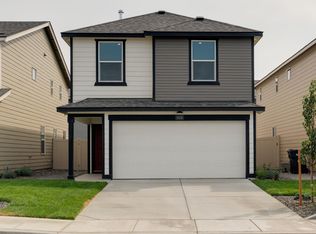
- from $404,9954 bd3 ba1.9k sqftCatalpa Plan, Glacier Park, Pasco, WA 99301New Construction
 DR Horton
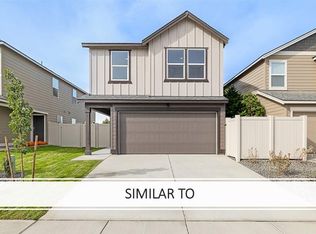
 - $409,9954 bd3 ba1.9k sqft6516 Polar Dr, Pasco, WA 99301New Construction
 PACMLS as distributed by MLS GRID
 - from $429,9953 bd3 ba2k sqftHawthorne Plan, Glacier Park, Pasco, WA 99301New Construction
 DR Horton
 - from $414,9955 bd3 ba1.8k sqftBerkshire Plan, Glacier Park, Pasco, WA 99301New Construction
 DR Horton
 - $434,9954 bd3 ba1.8k sqft6527 Sandstone Dr, Pasco, WA 99301New ConstructionPACMLS as distributed by MLS GRID
- $449,9003 bd2 ba1.8k sqft9003 Durham Ct, Pasco, WA 99301For SaleMLS ID #296812, Stephanie Garcia, Retter and Company Sotheby's. PACMLS as distributed by MLS GRID
- $409,9953 bd2 ba1.4k sqft5918 Road 112, Pasco, WA 99301New ConstructionPACMLS as distributed by MLS GRID
- $460,0004 bd2 ba1.6k sqft7207 Courtney Ct, Pasco, WA 99301For SaleMLS ID #296549, Bradley Johnson, Coldwell Banker Tomlinson. PACMLS as distributed by MLS GRID
- $449,9003 bd3 ba2.2k sqft4708 Belgian Ln, Pasco, WA 99301For SaleMLS ID #297057, Dawn Seagren, Kenmore Team. PACMLS as distributed by MLS GRID
- $492,9003 bd2 ba1.8k sqft4807 Bragueta Ct, Pasco, WA 99301For SaleMLS ID #296751, Hilary Carlson, Coldwell Banker Tomlinson. PACMLS as distributed by MLS GRID
- $409,9953 bd2 ba1.4k sqft6202 Road 115, Pasco, WA 99301New ConstructionPACMLS as distributed by MLS GRID
- $409,9953 bd2 ba1.4k sqft6106 Road 115, Pasco, WA 99301New ConstructionPACMLS as distributed by MLS GRID
- $425,9953 bd2 ba1.4k sqft11217 Buckingham Dr, Pasco, WA 99301New ConstructionPACMLS as distributed by MLS GRID
- $549,0004 bd3 ba2.3k sqft5902 Nauvoo Ln, Pasco, WA 99301For SaleMLS ID #296117, Serena Ibrahim, John L Scott Tri-Cities Pasco. PACMLS as distributed by MLS GRID
- $499,9005 bd3 ba2.2k sqft6109 Turf Paradise Dr, Pasco, WA 99301For SaleMLS ID #296191, Talitha McCall, Kelly Right Real Estate TC. PACMLS as distributed by MLS GRID
