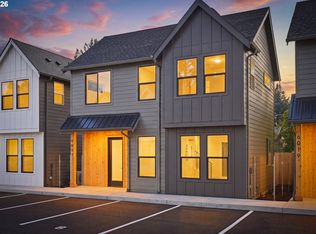
Hello there! Presented by a multi-year Street of Dreams builder and Builder of the Year award winner by the Home Building Association, I’m a brand-new detached home thoughtfully designed within a well-planned four-home cottage cluster, offering 1,423 sqft of modern, efficient living space. All three bedrooms are located upstairs, creating a quiet separation from the main living areas. The upper level includes two full bathrooms, featuring a relaxing primary en-suite with a soaking tub, plus a second full bathroom conveniently located down the hall. A central upper-level laundry room adds everyday convenience. My main level is designed for comfort and connection, with a combined living room, dining area, and kitchen that creates a spacious great room feel, ideal for daily living or entertaining. I also include a one-car garage with additional driveway parking, offering secure and convenient off-street parking. The cottage cluster is arranged around shared common space, creating an inviting community setting with a low-maintenance lifestyle. Unlike many new construction offerings, I am not a condo and have no HOA, providing greater flexibility and fewer ongoing restrictions. I stay comfortable year-round with energy-efficient mini-split systems delivering reliable heating and cooling. I’m surrounded by Southeast Portland favorites including Broken Rice Restaurant, DOYAJI, Shiki Shiki Baba Turkish Kitchen, and Habanero Burrito, along with nearby coffee spots like Refuge Coffee House, Loro Coffee Montavilla, and Monti’s Cafe. Parklane Park offers nearby green space and recreation. My list price is for buyers that qualify for Portland Housing Bureau’s System Development Charge exemption program. I also qualify for the HOLTE program through the Portland Housing Bureau, offering tax savings with a 10 year abatement.
Active
Price cut: $10K (8/21)
$439,900
6437 SE 88th Ave, Portland, OR 97266
3beds
1,423sqft
Residential, Single Family Residence
Built in 2026
1,742 Square Feet Lot
$-- Zestimate®
$309/sqft
$-- HOA
What's special
Brand-new detached homeCentral upper-level laundry room
- 268 days
- 214
- 11
Zillow last checked:
Listing updated:
Listed by:
Darryl Bodle 503-709-4632,
Keller Williams Realty Portland Premiere,
Kelly Christian 908-328-1873,
Keller Williams Realty Portland Premiere
Source: RMLS (OR),MLS#: 578853474
Facts & features
Interior
Bedrooms & bathrooms
- Bedrooms: 3
- Bathrooms: 3
- Full bathrooms: 2
- Partial bathrooms: 1
- Main level bathrooms: 1
Rooms
- Room types: Laundry, Bedroom 2, Bedroom 3, Dining Room, Family Room, Kitchen, Living Room, Primary Bedroom
Primary bedroom
- Features: Ensuite, High Ceilings, Walkin Closet
- Level: Upper
- Area: 169
- Dimensions: 13 x 13
Bedroom 2
- Features: High Ceilings
- Level: Upper
- Area: 132
- Dimensions: 12 x 11
Bedroom 3
- Features: High Ceilings
- Level: Upper
- Area: 132
- Dimensions: 12 x 11
Dining room
- Features: Great Room, High Ceilings
- Level: Main
- Area: 63
- Dimensions: 9 x 7
Kitchen
- Features: Dishwasher, Disposal, Gourmet Kitchen, Great Room, Microwave, Pantry, Free Standing Range, High Ceilings, Plumbed For Ice Maker
- Level: Main
- Area: 90
- Width: 9
Living room
- Features: Great Room, High Ceilings
- Level: Main
- Area: 169
- Dimensions: 13 x 13
Heating
- Mini Split
Cooling
- Heat Pump
Appliances
- Included: Dishwasher, Disposal, Free-Standing Range, Microwave, Plumbed For Ice Maker, Stainless Steel Appliance(s), Electric Water Heater, Tank Water Heater
- Laundry: Laundry Room
Features
- Hookup Available, High Ceilings, Great Room, Gourmet Kitchen, Pantry, Walk-In Closet(s)
- Windows: Double Pane Windows, Vinyl Frames
- Basement: Crawl Space
Interior area
- Total structure area: 1,423
- Total interior livable area: 1,423 sqft
Video & virtual tour
Property
Parking
- Total spaces: 1
- Parking features: Attached
- Attached garage spaces: 1
Accessibility
- Accessibility features: Natural Lighting, Accessibility
Features
- Levels: Two
- Stories: 2
- Exterior features: Yard
- Has view: Yes
- View description: Trees/Woods
Lot
- Size: 1,742 Square Feet
- Dimensions: 57.5 x 35
- Features: Level, SqFt 0K to 2999
Details
- Additional structures: HookupAvailable
- Parcel number: New Construction
- Zoning: R2.5
Construction
Type & style
- Home type: SingleFamily
- Architectural style: Contemporary
- Property subtype: Residential, Single Family Residence
Materials
- Cement Siding, Lap Siding
- Foundation: Slab, Stem Wall
- Roof: Composition
Condition
- New Construction
- New construction: Yes
- Year built: 2026
Details
- Warranty included: Yes
Utilities & green energy
- Sewer: Public Sewer
- Water: Public
Community & HOA
Community
- Security: Sidewalk
- Subdivision: Lents
HOA
- Has HOA: No
Location
- Region: Portland
Financial & listing details
- Price per square foot: $309/sqft
- Tax assessed value: $220,000
- Annual tax amount: $2,267
- Date on market: 1/12/2026
- Listing terms: Conventional,FHA,VA Loan
- Road surface type: Paved
Estimated market value
Not available
Estimated sales range
Not available
Not available
Price history
| Date | Event | Price |
|---|---|---|
| 8/21/2026 | Price change | $439,900-2.2%$309/sqft |
Source:  RMLS (OR) #578853474 Report a problem RMLS (OR) #578853474 Report a problem | ||
| 7/11/2026 | Price change | $449,900-1.1%$316/sqft |
Source: RMLS (OR) #578853474 Report a problem | ||
| 5/15/2026 | Listed for sale | $454,900$320/sqft |
Source: RMLS (OR) #578853474 Report a problem | ||
| 1/13/2026 | Pending sale | $454,900$320/sqft |
Source: RMLS (OR) #578853474 Report a problem | ||
| 1/13/2026 | Listed for sale | $454,900+224.9%$320/sqft |
Source: RMLS (OR) #578853474 Report a problem | ||
| 1/19/2024 | Sold | $140,000-32.4%$98/sqft |
Source: Public Record Report a problem | ||
| 6/4/2007 | Sold | $207,000$145/sqft |
Source: Public Record Report a problem | ||
Public tax history
| Year | Property taxes | Tax assessment |
|---|---|---|
| 2025 | $2,267 +3.7% | $84,150 +3% |
| 2024 | $2,186 -41.7% | $81,700 -42.3% |
| 2023 | $3,750 +2.2% | $141,530 +3% |
| 2022 | $3,669 +1.7% | $137,410 +3% |
| 2021 | $3,607 +9% | $133,410 +3% |
| 2020 | $3,309 +3.8% | $129,530 +3% |
| 2019 | $3,188 | $125,760 +3% |
| 2018 | $3,188 +3% | $122,100 +3% |
| 2017 | $3,094 +14% | $118,550 +3% |
| 2016 | $2,714 | $115,100 +3% |
| 2015 | $2,714 +2.7% | $111,750 +3% |
| 2014 | $2,643 +21.3% | $108,500 +3% |
| 2013 | $2,178 +10.1% | $105,340 +3% |
| 2012 | $1,979 -0.9% | $102,280 +3% |
| 2011 | $1,997 -4.9% | $99,310 +3% |
| 2010 | $2,100 +2.7% | $96,420 +3% |
| 2009 | $2,045 +6% | $93,620 +3% |
| 2008 | $1,930 +0.3% | $90,900 +3% |
| 2007 | $1,925 +11.4% | $88,260 +3% |
| 2006 | $1,728 +4.7% | $85,690 +3% |
| 2005 | $1,651 -8.2% | $83,200 +3% |
| 2004 | $1,798 +2.3% | $80,780 +3% |
| 2003 | $1,758 +8.9% | $78,430 +3% |
| 2002 | $1,615 +7.8% | $76,150 +6.1% |
| 2000 | $1,498 | $71,790 |
Find assessor info on the county website
Monthly payment
Est. payment
Payment breakdown
Explore the cost of this home by adjusting the details. Changes won't be saved.Climate risks
Neighborhood: Lents
Nearby schools
Schools provided by the listing agent
- Elementary: Kelly
- Middle: Brentwood
- High: Franklin
Source: RMLS (OR). This data may not be complete. We recommend contacting the local school district to confirm school assignments for this home.
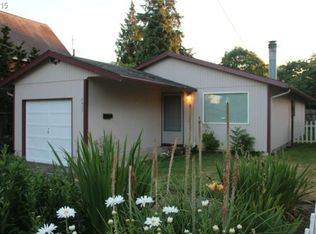
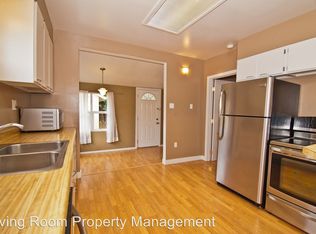
Similar homes
- $429,9003 bd3 ba1.4k sqft6445 SE 88th Ave, Portland, OR 97266Active
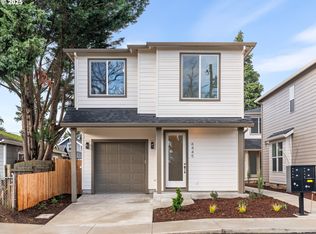
 MLS ID #215648788, Darryl Bodle, Keller Williams Realty Portland Premiere. RMLS (OR)
 - $349,9003 bd3 ba1.1k sqft6443 SE 88th Ave, Portland, OR 97266Active
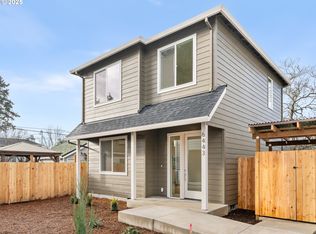 MLS ID #329627860, Darryl Bodle, Keller Williams Realty Portland Premiere. RMLS (OR)
 - $429,0003 bd3 ba1.1k sqft6017 SE Tenino St #A, Portland, OR 97206Active
 MLS ID #753245757, Yana Pavlenko, The Lachlan Group. RMLS (OR)
 - $489,0003 bd2 ba1.6k sqft1842 SE 92nd Ave, Portland, OR 97216Active
 MLS ID #297118750, Tara Stone, MORE Realty. RMLS (OR)
 - $429,0003 bd3 ba1.3k sqft6033 SE Tenino St #C, Portland, OR 97206ActiveMLS ID #585533008, Yana Pavlenko, The Lachlan Group. RMLS (OR)
- $439,9003 bd3 ba1k sqft5965 NE Hancock St, Portland, OR 97213ActiveMLS ID #254089471, Darryl Bodle, Keller Williams Realty Portland Premiere. RMLS (OR)
- $384,9003 bd3 ba1.2k sqft7458 SE Tolman St, Portland, OR 97206ActiveMLS ID #493295147, Darryl Bodle, Keller Williams Realty Portland Premiere. RMLS (OR)
- $449,9002 bd3 ba976 sqft4142 SE Ogden St, Portland, OR 97202ActiveMLS ID #343066606, Darryl Bodle, Keller Williams Realty Portland Premiere. RMLS (OR)
- $348,9003 bd3 ba970 sqft3272 SE 115th Ave, Portland, OR 97266ActiveMLS ID #403312136, Darryl Bodle, Keller Williams Realty Portland Premiere. RMLS (OR)
- $367,0003 bd3 ba1.4k sqft12076 SE Harold St, Portland, OR 97266For Sale
 MLS ID #841586, GINAE BOSHART, Premiere Property Group, Llc Albany. WVMLS
 - $465,0002 bd3 ba1k sqft2492 SE 67th Ave, Portland, OR 97206ActiveMLS ID #624820665, Douglas MacLeod, Blue Sky Property Northwest. RMLS (OR)
- $529,9003 bd3 ba1.1k sqft4140 SE Ogden St, Portland, OR 97202ActiveMLS ID #199392917, Darryl Bodle, Keller Williams Realty Portland Premiere. RMLS (OR)
- $449,0003 bd3 ba1.3k sqft5303 SE 13th Ct, Gresham, OR 97080ActiveMLS ID #197126652, Kris Shuler, John L. Scott Sandy. RMLS (OR)
- $374,9003 bd3 ba1.3k sqft7464 SE Tolman St, Portland, OR 97206ActiveMLS ID #667757070, Darryl Bodle, Keller Williams Realty Portland Premiere. RMLS (OR)
- $338,9003 bd3 ba929 sqft3276 SE 115th Ave, Portland, OR 97266ActiveMLS ID #144557757, Darryl Bodle, Keller Williams Realty Portland Premiere. RMLS (OR)
- $389,0002 bd3 ba872 sqft6019 SE Tenino St, Portland, OR 97206ActiveMLS ID #522125693, Yana Pavlenko, The Lachlan Group. RMLS (OR)
- $338,9003 bd3 ba929 sqft3280 SE 115th Ave, Portland, OR 97266ActiveMLS ID #546806382, Darryl Bodle, Keller Williams Realty Portland Premiere. RMLS (OR)
- $338,9003 bd3 ba929 sqft3270 SE 115th Ave, Portland, OR 97266ActiveMLS ID #487673415, Darryl Bodle, Keller Williams Realty Portland Premiere. RMLS (OR)
- $349,9002 bd3 ba980 sqft6729 SE Gladstone St, Portland, OR 97206ActiveMLS ID #273303628, Darryl Bodle, Keller Williams Realty Portland Premiere. RMLS (OR)
- $439,9002 bd3 ba1.1k sqft4990 NE 26th Ave #4, Portland, OR 97211ActiveMLS ID #182237334, Darryl Bodle, Keller Williams Realty Portland Premiere. RMLS (OR)
