This area has lots of woods, a nice oak grove, meadows, fields, farms, etc., manicured paths throughout the property, alongside the St. Louis River. The river at this point is wide and deep enough for boats, and it offers great fishing. 14.5 acres with 350 feet of river frontage on the Saint Louis River. The river is navigable by power boat. Hundreds of acres of county land across the river. Trails throughout the property encompassing woods and fields. Buildings on the property include: 12x24 craft building with full concrete slab, lights and outlets 30x54 pole barn with full concrete slab, 100 amp service and mezzanine for overhead storage 24x24 garden shed with power, lights and a 24x40 fenced-in garden This is a very special property!
For sale
$525,000
6438 Hwy 29, Floodwood, MN 55736
3beds
1,344sqft
Single Family Residence
Built in 2002
14.5 Acres Lot
$503,600 Zestimate®
$391/sqft
$-- HOA
What's special
- 119 days
- 102
- 2
Zillow last checked:
Listing updated:
Listed by:
John Bathke 612-991-5363,
Timber Ghost Realty
Source: Lake Superior Area Realtors as distributed by MLS GRID,MLS#: 6126735
Facts & features
Interior
Bedrooms & bathrooms
- Bedrooms: 3
- Bathrooms: 2
- Full bathrooms: 1
- 1/2 bathrooms: 1
Bedroom
- Area: 156 Square Feet
- Dimensions: 12 x 13
Bedroom
- Level: Main
- Area: 99 Square Feet
- Dimensions: 9 x 11
Bedroom
- Level: Main
- Area: 108 Square Feet
- Dimensions: 9 x 12
Bathroom
- Level: Main
- Area: 30 Square Feet
- Dimensions: 6 x 5
Bathroom
- Level: Main
- Area: 63 Square Feet
- Dimensions: 9 x 7
Dining room
- Description: Eat In Kitchen
- Level: Main
- Area: 100 Square Feet
- Dimensions: 10 x 10
Kitchen
- Level: Main
- Area: 88 Square Feet
- Dimensions: 8 x 11
Laundry
- Level: Main
- Area: 54 Square Feet
- Dimensions: 6 x 9
Living room
- Description: Pellet Stove for additional heat
- Level: Main
- Area: 221 Square Feet
- Dimensions: 13 x 17
Heating
- In Floor Heat
Cooling
- Central Air
Appliances
- Included: Water Heater-Gas, Cooktop, Dryer, Freezer, Microwave, Range, Refrigerator, Washer
- Laundry: Main Level
Features
- Has basement: Yes
- Has fireplace: No
Interior area
- Total interior livable area: 1,344 sqft
- Finished area above ground: 1,344
- Finished area below ground: 0
Property
Parking
- Total spaces: 2
- Parking features: Gravel, Attached, Heat, Slab
- Attached garage spaces: 2
Features
- Patio & porch: Deck
- On waterfront: Yes
- Waterfront features: River, Waterfront Access(Private), Shoreline Characteristics(Undeveloped, Elevation-Medium, Shore-Vegetation)
- Body of water: St. Louis River
- Frontage length: 350
Lot
- Size: 14.5 Acres
- Features: Accessible Shoreline, Irregular Lot, Landscaped, Tree Coverage - Heavy
Details
- Additional structures: Pole Building, Other
- Foundation area: 1344
- Parcel number: 555001003880
- Zoning description: Residential
Construction
Type & style
- Home type: SingleFamily
- Architectural style: Ranch
- Property subtype: Single Family Residence
Materials
- Aluminum, Frame/Wood
- Foundation: Concrete Perimeter
- Roof: Asphalt Shingle
Condition
- Previously Owned
- Year built: 2002
Utilities & green energy
- Electric: Arrowhead Electric
- Sewer: Private Sewer
- Water: Drilled
Community & HOA
HOA
- Has HOA: No
Location
- Region: Floodwood
Financial & listing details
- Price per square foot: $391/sqft
- Tax assessed value: $317,100
- Annual tax amount: $2,543
- Date on market: 7/14/2026
- Cumulative days on market: 120 days
- Listing terms: Cash,Conventional
Estimated market value
$503,600
$478,000 - $529,000
$2,023/mo
Price history
| Date | Event | Price |
|---|---|---|
| 7/14/2026 | Listed for sale | $525,000+160.3%$391/sqft |
Source:  NorthstarMLS as distributed by MLS GRID #7108217 Report a problem | ||
| 11/30/2017 | Sold | $201,680-8.3%$150/sqft |
Source: NorthstarMLS as distributed by MLS GRID #4882714 Report a problem | ||
| 11/3/2017 | Pending sale | $219,900$164/sqft |
Source: RE/MAX Advantage Plus #4882714 Report a problem | ||
| 10/10/2017 | Listed for sale | $219,900+144.6%$164/sqft |
Source: RE/MAX Advantage Plus #4882714 Report a problem | ||
| 11/2/2005 | Sold | $89,900+79.8%$67/sqft |
Source: Public Record Report a problem | ||
| 4/1/2005 | Sold | $50,000+81.8%$37/sqft |
Source: Public Record Report a problem | ||
| 3/18/2003 | Sold | $27,500$20/sqft |
Source: Public Record Report a problem | ||
Public tax history
| Year | Property taxes | Tax assessment |
|---|---|---|
| 2026 | $2,628 +35% | $317,100 +5.8% |
| 2025 | $1,946 +4.7% | $299,800 +8.5% |
| 2024 | $1,858 -7.7% | $276,400 +8.6% |
| 2023 | $2,014 -6.8% | $254,500 +1.5% |
| 2022 | $2,162 +12.1% | $250,800 +9% |
| 2021 | $1,928 | $230,100 +9.3% |
| 2020 | $1,928 | $210,500 |
| 2019 | $1,928 +1.2% | $210,500 -2.7% |
| 2018 | $1,906 +2.1% | $216,400 |
| 2017 | $1,866 -2.1% | $216,400 |
| 2016 | $1,906 +2.5% | $216,400 +8.6% |
| 2015 | $1,860 -3% | $199,200 +0.5% |
| 2014 | $1,918 +390.4% | $198,300 +272% |
| 2013 | $391 -73.8% | $53,300 -61.9% |
| 2012 | $1,492 +162.2% | $139,800 +74.3% |
| 2011 | $569 -6.9% | $80,200 |
| 2010 | $611 | $80,200 |
| 2009 | $611 +157.5% | $80,200 +44.5% |
| 2008 | $237 -60.7% | $55,500 +44.5% |
| 2007 | $604 +30.1% | $38,400 +24.7% |
| 2006 | $464 +18.5% | $30,800 +32.8% |
| 2004 | $392 +54% | $23,200 +13.2% |
| 2003 | $255 | $20,500 |
Find assessor info on the county website
Monthly payment
Est. payment
Payment breakdown
Explore the cost of this home by adjusting the details. Changes won't be saved.Climate risks
Neighborhood: 55736

Similar homes
- $299,9002 bd1 ba952 sqft6394 Hwy 29, Floodwood, MN 55736For Sale
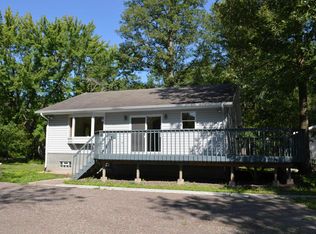 MLS ID #6126768, John Bathke, Timber Ghost Realty. Lake Superior Area Realtors as distributed by MLS GRID
- $325,0003 bd2 ba1.7k sqft10745 Highway 8, Floodwood, MN 55736For Sale

 MLS ID #7141289, Thomas Harrison Allen, Midwest Land Group LLC. NorthstarMLS as distributed by MLS GRID
- $374,9002 bd1 ba768 sqft12502 Van Horn Rd, Floodwood, MN 55736For Sale
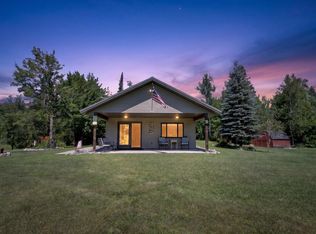 MLS ID #7121964, Molly Tulek, EDGE OF THE WILDERNESS REALTY. NorthstarMLS as distributed by MLS GRID
- $664,9003 bd2 ba1.4k sqft10852 W Toivola Rd, Meadowlands, MN 55765For Sale
 MLS ID #7135141, Aaron M. Kontz, Timber Ghost Realty, LLC. NorthstarMLS as distributed by MLS GRID
