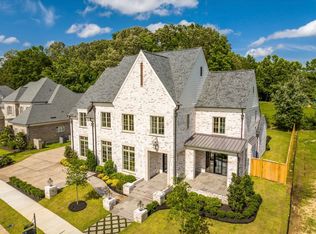
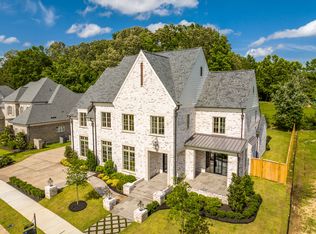
Exceptional new construction by Magnolia Homes in Shepherd's Creek!! The custom Benoit offers 5 bedrooms (3 down/2 up), 5.5 baths, and a 3-plus-car garage with single, double and hobby garages. Designed for elevated everyday living with timeless character and design elements the home features a Family Room, separate dining and breakfast rooms, oversized island kitchen, large scullery and walk-in pantry, upstairs study/media room and elevator. Luxury finishes include wide-plank hardwood floors, expansive ceiling heights, custom cabinetry and trim, Thermador/Bosch/Cafe appliances, two fireplaces and custom closet systems. Outdoor living shines with a covered porch, outdoor kitchen, gas grill, patio, irrigation and professional landscaping. Estimated completion 06/15/2027. Includes a 10-year limited builder warranty. Plans and selections subject to change.
Pending
$1,915,000
644 Bushchat Ln, Collierville, TN 38017
5beds
4,557sqft
Single Family Residence
Built in 2026
0.38 Acres Lot
$-- Zestimate®
$420/sqft
$-- HOA
What's special
Irrigation and professional landscapingTwo fireplacesOversized island kitchenMain-level primary suiteCovered porchGreat roomOutdoor kitchen
- 56 days
- 7
- 0
Zillow last checked:
Listing updated:
Listed by:
Whitney L Harvey,
Oak Grove Realty, LLC 901-309-0710
Source: MAAR,MLS#: 10229138
Facts & features
Interior
Bedrooms & bathrooms
- Bedrooms: 5
- Bathrooms: 6
- Full bathrooms: 5
- 1/2 bathrooms: 1
Rooms
- Room types: Attic, Entry Hall, Library/Study, Media Room, Office/Sewing Room
Primary bedroom
- Features: Hardwood Floor, Smooth Ceiling, Vaulted/Coffered Ceiling, Walk-In Closet(s)
- Level: First
- Area: 270
- Dimensions: 18 x 15
Bedroom 2
- Features: Hardwood Floor, Smooth Ceiling, Walk-In Closet(s)
- Level: First
- Area: 180
- Dimensions: 15 x 12
Bedroom 3
- Features: Hardwood Floor, Smooth Ceiling
- Level: First
- Area: 192
- Dimensions: 16 x 12
Bedroom 4
- Features: Hardwood Floor, Smooth Ceiling, Walk-In Closet(s)
- Level: Second
- Area: 208
- Dimensions: 16 x 13
Bedroom 5
- Features: Hardwood Floor, Smooth Ceiling, Walk-In Closet(s)
- Level: Second
- Area: 156
- Dimensions: 12 x 13
Primary bathroom
- Features: Double Vanity, Separate Shower, Smooth Ceiling, Tile Floor, Vaulted/Coffered Ceiling, Full Bath
Dining room
- Features: Separate Dining Room
- Area: 208
- Dimensions: 16 x 13
Kitchen
- Features: Kitchen Island, Pantry, Separate Breakfast Room
- Area: 220
- Dimensions: 20 x 11
Living room
- Features: Great Room
- Dimensions: 0 x 0
Office
- Features: Hardwood Floor, Smooth Ceiling
- Level: Second
- Area: 192
- Dimensions: 16 x 12
Den
- Area: 420
- Dimensions: 20 x 21
Heating
- Central
Cooling
- Ceiling Fan(s), Central Air
Appliances
- Included: 2+ Water Heaters, Vent Hood/Exhaust Fan, Cooktop, Dishwasher, Disposal, Double Oven, Gas Cooktop, Microwave, Refrigerator
- Laundry: Laundry Room
Features
- 1 or More BR Down, Full Bath Down, Half Bath Down, Primary Down, Separate Tub & Shower, High Ceilings, Smooth Ceiling, Vaulted/Coff/Tray Ceiling, Cable Wired, Central Vacuum, Elevator, Mud Room, Walk-In Closet(s), 1/2 Bath, 2 or More Baths, 2nd Bedroom, 3rd Bedroom, Breakfast Room, Den/Great Room, Dining Room, Kitchen, Laundry Room, Office, Primary Bedroom, 2 or More Baths, 4th or More Bedrooms, Media Room, Office, Storage, Square Feet Source: Floor Plans (Builder/Architecture)
- Flooring: Hardwood, Tile
- Windows: Aluminum Frames
- Attic: Attic Access,Permanent Stairs,Walk-In
- Number of fireplaces: 2
- Fireplace features: Gas Log, Gas Starter, In Den/Great Room, In Other Room, Ventless
Interior area
- Total interior livable area: 4,557 sqft
Property
Parking
- Total spaces: 3
- Parking features: Driveway/Pad, Garage Door Opener, Storage, Workshop in Garage
- Has garage: Yes
- Covered spaces: 3
- Has uncovered spaces: Yes
Features
- Stories: 2
- Patio & porch: Porch, Patio, Covered Patio
- Exterior features: Auto Lawn Sprinkler, Gas Grill, Sidewalks
- Pool features: None
Lot
- Size: 0.38 Acres
- Dimensions: 100.81 x 158.85 IRR
- Features: Professionally Landscaped
Details
- Parcel number: C0232A C00031
Construction
Type & style
- Home type: SingleFamily
- Architectural style: Traditional
- Property subtype: Single Family Residence
Materials
- Brick Veneer
- Foundation: Other (See Remarks)
- Roof: Composition Shingles
Condition
- New construction: Yes
- Year built: 2026
Details
- Builder name: Magnolia Homes, Inc.
- Warranty included: Yes
Utilities & green energy
- Sewer: Public Sewer
- Water: Public
Community & HOA
Community
- Security: Security System, Burglar Alarm, Iron Door(s)
- Subdivision: Shepherds Creek
Location
- Region: Collierville
Financial & listing details
- Price per square foot: $420/sqft
- Tax assessed value: $300,000
- Annual tax amount: $3,233
- Price range: $1.9M - $1.9M
- Date on market: 8/26/2026
Estimated market value
Not available
Estimated sales range
Not available
$5,324/mo
Price history
| Date | Event | Price |
|---|---|---|
| 8/26/2026 | Pending sale | $1,915,000$420/sqft |
Source:  MAAR #10229138 Report a problem MAAR #10229138 Report a problem | ||
| 8/26/2026 | Listed for sale | $1,915,000$420/sqft |
Source: MAAR #10229138 Report a problem | ||
Public tax history
| Year | Property taxes | Tax assessment |
|---|---|---|
| 2025 | $3,233 +12.3% | $75,000 +36.2% |
| 2024 | $2,879 | $55,050 |
| 2023 | $2,879 | $55,050 |
| 2022 | -- | $55,050 |
| 2021 | -- | $55,050 |
Find assessor info on the county website
Monthly payment
Est. payment
Payment breakdown
Explore the cost of this home by adjusting the details. Changes won't be saved.Climate risks
Neighborhood: 38017
Similar homes
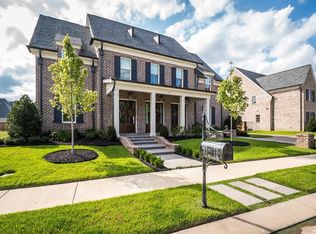
- $1,995,9995 bd6 ba5.5k sqft658 Bushchat Ln, Collierville, TN 38017For Sale
 MLS ID #10230598, Sarah J Bard, The Firm. MAAR
 - from $1,683,3405 bd5 ba4.9k sqftConsentino Plan, Shepherd's Creek, Collierville, TN 38017New Construction
 Magnolia Homes
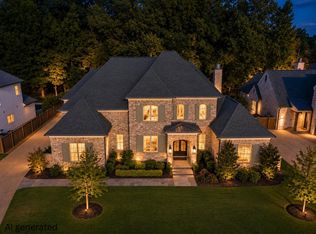
 - from $1,910,4605 bd6 ba5.4k sqftGeorgian Plan, Shepherd's Creek, Collierville, TN 38017New Construction
 Magnolia Homes
 - $2,099,9995 bd6 ba5.3k sqft577 Lambs Brook Ln, Collierville, TN 38017New Construction
 MAAR
MAAR
