Skip main navigation
Off market
  • Price Unknown

    644 Cartographe St, Ottawa, ON K4A 1B6

    3beds
    3baths
    Residential
    Built in 2017
    -- sqft lot
    $-- Zestimate®
    C$--/sqft
    C$2,972 Estimated rent

    Home value

    Not available

    Estimated sales range

    Not available

    Not available

    Loading
    Loading...

    Owner options

    List your home for rent

    C$2,972/mo

    Rent Zestimate®

    Find your next renter with Zillow Rental Manager. Plus, with online applications, you can quickly screen prospective tenants – for free.

    Learn more

    C$2,972/mo

    Rent Zestimate®

    Refinance and save

    Refinancing to a lower rate could help reduce your monthly payments and save thousands over the life of the loan.

    See today's rates

    Explore your selling options

    Work with a Zillow partner agent

    Leverage their expertise and Zillow's premium Showcase listings to get your home seen by more buyers.

    Get started

    List with your own agent

    Get your home in front of millions of buyers by listing it on Zillow.

    Learn how to do it

    Sell it yourself

    Take full control of how buyers see your home on Zillow by listing For Sale by Owner (FSBO).

    List your home

    What's special

    Modern open-concept spaceLrt stationTurnkey homeCozy lower-level rec roomWelcoming foyerFully fenced backyardSs appliances

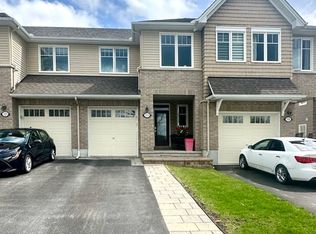
    Welcome to this bright & elegant turnkey home. Tucked away in a quiet & family-friendly neighbourhood, this home is perfectly located near Orleans amenities, shops, parks, the LRT station & Petrie Island Beach. A welcoming foyer ushers you in with sightlines to the main living areas. At the heart of the home is a well-appointed kitchen with SS appliances & a breakfast bar overlooking the dining room & living room with fireplace. This modern open-concept space is bright & ideal for entertaining, with access to the fully fenced backyard. The second level has 3 bedrooms, including a spacious primary suite plus a loft. A 2nd gas fireplace highlights the cozy lower-level rec room making it the perfect retreat to watch a movie or have a games night with the family. Do not miss out on this opportunity to buy a charming end-unit home in a great location. No Conveyance of offers until 5:00 PM, March 28th. Home is 2165sqft (sqft and room dimensions as per builder plans) Open House Sunday 2-4. 2022-03-27

    This property is off market, which means it's not currently listed for sale or rent on Zillow. This may be different from what's available on other websites or public sources.
    Facts & features

    Interior

    Bedrooms & bathrooms
    • Bedrooms: 3
    • Bathrooms: 3
    Heating
    • Forced air, Gas
    Cooling
    • Central
    Appliances
    • Included: Dishwasher, Dryer, Microwave, Refrigerator
    Features
    • Flooring: Tile, Carpet, Hardwood

    Property

    Parking
    • Total spaces: 1
    Features
    • Exterior features: Brick
    Details
    • Zoning description: r

    Construction

    Type & style
    • Home type: SingleFamily
    • Property subtype: Residential
    Condition
    • Year built: 2017

    Community & HOA

    Location
    • Region: Ottawa

    Price history

    Price history is unavailable.

    Public tax history

    Tax history is unavailable.

    Neighborhood: Cumberland

    Nearby schools

    GreatSchools rating

    No schools nearby

    We couldn't find any schools near this home.