Skip main navigation
Sold for $501,000
  • $501,000

    644 Village Park Drive #207, Wilmington, NC 28405

    2beds
    1,630sqft
    Condominium
    Built in 2004
    -- sqft lot
    $495,100 Zestimate®
    $307/sqft
    $2,674 Estimated rent

    Home value

    $495,100

    $460,000 - $530,000

    $2,674/mo

    Zestimate® history
    Loading
    Loading...

    Owner options

    List your home for rent

    $2,674/mo

    Rent Zestimate®

    Find your next renter with Zillow Rental Manager. Plus, with online applications, you can quickly screen prospective tenants – for free.

    Learn more

    $2,674/mo

    Rent Zestimate®

    Refinance and save

    $10,630/mo

    Est. payment

    Refinancing to a lower rate could help reduce your monthly payments and save thousands over the life of the loan.

    See today's rates

    $10,630/mo

    Est. payment

    Explore your selling options

    Work with a Zillow partner agent

    Leverage their expertise and Zillow's premium Showcase listings to get your home seen by more buyers.

    Get started

    List with your own agent

    Get your home in front of millions of buyers by listing it on Zillow.

    Learn how to do it

    Sell it yourself

    Take full control of how buyers see your home on Zillow by listing For Sale by Owner (FSBO).

    List your home

    What's special

    Fantastic ambient lightCozy gas fireplaceBonus flex spaceTop floorAbundance of upgradesGenerous window packagePlantation shutters
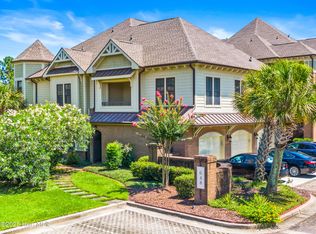
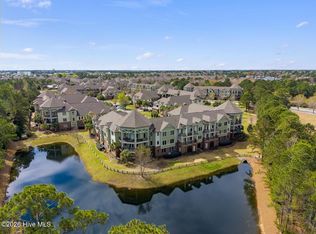
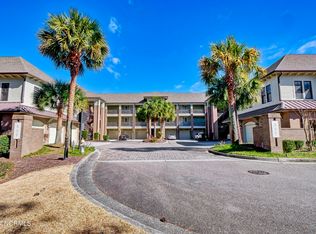
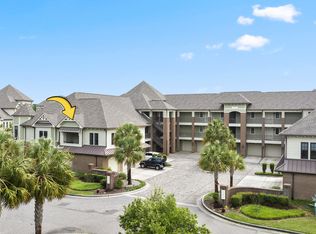
    Welcome to 644 Village Park Drive #207, a TOP FLOOR 2BR/2BA condo sited in one of the city's most desirable locations. This coastal ownership opportunity appeals to all those seeking a truly low maintenance lifestyle: primary residence, second home, or investment rental. Enter a condo that lives much larger than it measures due to an abundance of upgrades and customized ergonomic features. The cozy gas fireplace is flanked by built-in cabinetry. Closets and pantry offer luxe upfits from California Closets, applying function + fashion. Spacious living area opens to covered patio with unobstructed pond views. Bonus flex space can be your THIRD BEDROOM, home office, or casual family lounge. Condo enjoys a generous window package offering fantastic ambient light and plantation shutters throughout. Elevator access. Fully enclosed garage. The five star pool is a short stroll away, and speaking of amenities: The Village At Mayfaire offers an amenity package that is second to none: pool, hot tub, tennis, fitness, movie theatre, the list goes on ... The Village At Mayfaire is ideally located less than three miles from Wrightsville Beach, a short stroll to nearby shops and trendy local eateries. Look no further for the perfect blend of style, location, and functionality - an incredible opportunity to embrace the best of coastal Carolina living.

    Zillow last checked:

    Listing updated:

    Listed by:

    Team Hardee Hunt & Williams 910-256-6998,

    Hardee Hunt & Williams

    Bought with:

    Debby S Daigle, 177770

    RE/MAX Essential

    Source: Hive MLS,MLS#: 100510671MLS LogoOriginating MLS: Cape Fear Realtors MLS, Inc.

    Facts & features

    Interior

    Bedrooms & bathrooms
    • Bedrooms: 2
    • Bathrooms: 2
    • Full bathrooms: 2
    Rooms
    • Room types: Master Bedroom, Bedroom 2, Living Room, Dining Room, Breakfast Nook, Office, Laundry
    Primary bedroom
    • Level: Main
    • Dimensions: 16 x 14
    Bedroom 2
    • Level: Main
    • Dimensions: 14 x 11
    Breakfast nook
    • Level: Main
    • Dimensions: 11 x 9
    Dining room
    • Level: Main
    • Dimensions: 14 x 13
    Kitchen
    • Level: Main
    • Dimensions: 12 x 11
    Laundry
    • Level: Main
    • Dimensions: 9 x 6
    Living room
    • Level: Main
    • Dimensions: 17 x 13
    Office
    • Level: Main
    • Dimensions: 15 x 12
    Heating
    • Electric, Heat Pump, Natural Gas
    Cooling
    • Central Air
    Appliances
    • Included: Refrigerator
    • Laundry: Laundry Room
    Features
    • Solid Surface, Bookcases, Elevator, Ceiling Fan(s), Blinds/Shades, Gas Log
    • Flooring: Carpet, Tile, Vinyl
    • Basement: None
    • Attic: Other
    • Has fireplace: Yes
    • Fireplace features: Gas Log
    Interior area
    • Total structure area: 1,630
    • Total interior livable area: 1,630 sqft

    Property

    Parking
    • Total spaces: 1
    • Parking features: Off Street, On Site
    • Garage spaces: 1
    Accessibility
    • Accessibility features: Accessible Elevator Installed
    Features
    • Levels: One
    • Stories: 1
    • Patio & porch: Covered, Balcony
    • Exterior features: None
    • Pool features: In Ground
    • Fencing: Partial
    • Has view: Yes
    • View description: Pond
    • Has water view: Yes
    • Water view: Pond
    • Waterfront features: None, Pond
    • Frontage type: Pond Front
    Details
    • Parcel number: R05000003122071
    • Zoning: MX-MX
    • Special conditions: Standard

    Construction

    Type & style
    • Home type: Condo
    • Property subtype: Condominium
    Materials
    • Wood Siding
    • Foundation: Slab
    • Roof: Architectural Shingle
    Condition
    • New construction: No
    • Year built: 2004

    Utilities & green energy

    • Sewer: Public Sewer
    • Water: Public
    • Utilities for property: Sewer Connected, Water Connected

    Community & HOA

    Community
    • Subdivision: The Village at Mayfaire
    HOA
    • Has HOA: Yes
    • Amenities included: Roof Maintenance, Clubhouse, Pool, Elevator(s), Fitness Center, Maintenance Common Areas, Maintenance Grounds, Management, Master Insure, Sewer, Spa/Hot Tub, Trash, Water
    • HOA fee: $7,734 annually
    • HOA name: CAMS
    • HOA phone: 910-256-2021
    Location
    • Region: Wilmington

    Financial & listing details

    • Price per square foot: $307/sqft
    • Tax assessed value: $605,600
    • Annual tax amount: $3,123
    • Date on market: 5/30/2025
    • Cumulative days on market: 253 days
    • Listing agreement: Exclusive Right To Sell
    • Listing terms: Cash,Conventional

    Price history

    DateEventPrice
    2/23/2026Sold$501,000-5.4%$307/sqft
    Source: Hive MLS #100510671 Report a problem
    2/6/2026Pending sale$529,500$325/sqft
    Source: Hive MLS #100510671 Report a problem
    1/27/2026Price change$529,500-1.9%$325/sqft
    Source: Hive MLS #100510671 Report a problem
    9/16/2025Price change$539,500-3.6%$331/sqft
    Source: Hive MLS #100510671 Report a problem
    5/30/2025Listed for sale$559,500+14.2%$343/sqft
    Source: Hive MLS #100510671 Report a problem
    9/29/2022Sold$490,000-2%$301/sqft
    Source: Hive MLS #100340900 Report a problem
    9/3/2022Pending sale$500,000$307/sqft
    Source: Hive MLS #100340900 Report a problem
    8/8/2022Listed for sale$500,000$307/sqft
    Source: Hive MLS #100340900 Report a problem
    8/8/2022Pending sale$500,000$307/sqft
    Source: Hive MLS #100340900 Report a problem
    8/3/2022Price change$500,000-2.9%$307/sqft
    Source: Hive MLS #100340900 Report a problem
    7/26/2022Listed for sale$515,000+55.8%$316/sqft
    Source: Hive MLS #100340900 Report a problem
    9/19/2005Sold$330,500$203/sqft
    Source: Public Record Report a problem

    Public tax history

    YearProperty taxesTax assessment
    2024$3,123 +3%$359,000
    2023$3,034 -0.6%$359,000
    2022$3,052 -0.7%$359,000
    2021$3,072 +3.1%$359,000 +26.9%
    2020$2,980 $282,900
    2019$2,980 $282,900
    2018$2,980 $282,900
    2017$2,980 +2.8%$282,900 +8.1%
    2016$2,900 +4.6%$261,700
    2015$2,771 +4.4%$261,700
    2014$2,654 $261,700 -30.9%
    2011-- $378,960
    2010-- $378,960
    2009-- --
    2008-- --
    2007-- --
    Find assessor info on the county website

    Neighborhood: Mayfaire

    Nearby schools

    GreatSchools rating
    Schools provided by the listing agent
    • Elementary: Blair
    • Middle: Noble
    • High: New Hanover

    Source: Hive MLS. This data may not be complete. We recommend contacting the local school district to confirm school assignments for this home.

    Get a cash offer in 3 minutes
    Find out how much your home could sell for in as little as 3 minutes with a no-obligation cash offer.
    Estimated market value
    $495,100
    Get a cash offer in 3 minutes
    Find out how much your home could sell for in as little as 3 minutes with a no-obligation cash offer.
    Estimated market value
    $495,100