Skip main navigation
Sold for $470,000
  • $470,000

    648 Village Park Drive #201, Wilmington, NC 28405

    2beds
    1,574sqft
    Condominium
    Built in 2004
    -- sqft lot
    $470,100 Zestimate®
    $299/sqft
    $2,561 Estimated rent

    Home value

    $470,100

    $432,000 - $508,000

    $2,561/mo

    Zestimate® history
    Loading
    Loading...

    Owner options

    List your home for rent

    $2,561/mo

    Rent Zestimate®

    Find your next renter with Zillow Rental Manager. Plus, with online applications, you can quickly screen prospective tenants – for free.

    Learn more

    $2,561/mo

    Rent Zestimate®

    Refinance and save

    $10,301/mo

    Est. payment

    Refinancing to a lower rate could help reduce your monthly payments and save thousands over the life of the loan.

    See today's rates

    $10,301/mo

    Est. payment

    Explore your selling options

    Work with a Zillow partner agent

    Leverage their expertise and Zillow's premium Showcase listings to get your home seen by more buyers.

    Get started

    List with your own agent

    Get your home in front of millions of buyers by listing it on Zillow.

    Learn how to do it

    Sell it yourself

    Take full control of how buyers see your home on Zillow by listing For Sale by Owner (FSBO).

    List your home

    What's special

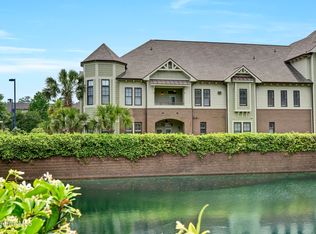
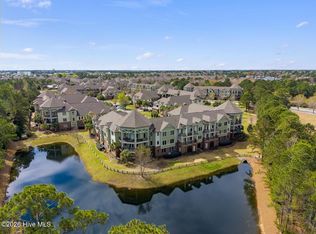
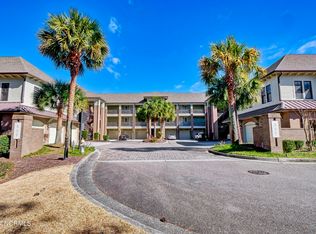
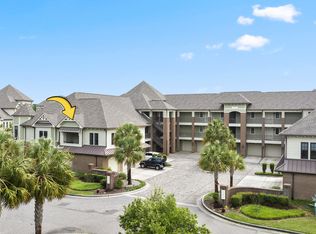
    Welcome to The Village at Mayfaire, where convenience meets coastal living. This rare second-floor 2-bedroom, 2.5-bath condo offers the privacy of no neighbors above or below, plus the bonus of a garage. So nice to have when living in a low maintenance condo. Inside, you'll find soaring 9+ foot ceilings, a spacious kitchen with a pantry, gas range, solid surface countertops, and 42'' upper cabinets. The home is filled with natural light and attractive finishes. The den and dining room are open to one another. The half bath is convenient for guests. Another great feature is the private terrace; it is perfect for morning coffee or unwinding at the end of the day. The primary suite features double sinks, a jetted Jacuzzi tub, and a beautifully tiled shower. Note the soaring ceilings and 6x10 walk in closet. The guest room is a nice size and includes a walk-in closet as well. Located just a short walk to Mayfaire's shops, groceries, dining, and movie theater, and only a quick drive to Wrightsville Beach and the charming Downtown Wilmington riverfront. Residents of The Village at Mayfaire enjoy resort-style amenities: a large pool, tennis courts, car wash station, dog walk, and a clubhouse complete with fitness center, aerobics room, theater, full kitchen, game area, and cozy gathering spaces.

    Zillow last checked:

    Listing updated:

    Listed by:

    The Rising Tide Team 910-256-4503,

    Intracoastal Realty Corporation,

    Sherri C Ingle 910-620-7178,

    Intracoastal Realty Corporation

    Bought with:

    The Rising Tide Team

    Intracoastal Realty Corporation

    Source: Hive MLS,MLS#: 100518144MLS LogoOriginating MLS: Cape Fear Realtors MLS, Inc.

    Facts & features

    Interior

    Bedrooms & bathrooms
    • Bedrooms: 2
    • Bathrooms: 3
    • Full bathrooms: 2
    • 1/2 bathrooms: 1
    Rooms
    • Room types: Master Bedroom, Bedroom 1, Dining Room, Kitchen, Living Room
    Primary bedroom
    • Level: Main
    • Dimensions: 14 x 14
    Bedroom 1
    • Level: Main
    • Dimensions: 11 x 11
    Dining room
    • Level: Main
    • Dimensions: 13 x 10
    Kitchen
    • Level: Main
    • Dimensions: 15 x 13
    Living room
    • Level: Main
    • Dimensions: 13 x 21
    Heating
    • Forced Air, Electric
    Cooling
    • Central Air
    Appliances
    • Included: Gas Oven, Gas Cooktop, Built-In Microwave, Washer, Refrigerator, Dryer, Dishwasher
    • Laundry: Dryer Hookup, Washer Hookup, In Hall
    Features
    • Walk-in Closet(s), High Ceilings, Elevator, Ceiling Fan(s), Pantry, Walk-in Shower, Gas Log, Walk-In Closet(s)
    • Flooring: Carpet, Tile, Wood
    • Has fireplace: Yes
    • Fireplace features: Gas Log
    Interior area
    • Total structure area: 1,574
    • Total interior livable area: 1,574 sqft

    Property

    Parking
    • Total spaces: 1
    • Parking features: Assigned, Off Street
    • Garage spaces: 1
    Accessibility
    • Accessibility features: Accessible Elevator Installed
    Features
    • Levels: One
    • Stories: 1
    • Patio & porch: Covered, Balcony
    • Fencing: None
    Details
    • Parcel number: R05000003122081
    • Zoning: MX
    • Special conditions: Standard

    Construction

    Type & style
    • Home type: Condo
    • Property subtype: Condominium
    Materials
    • Brick, Wood Siding
    • Foundation: Brick/Mortar
    • Roof: Architectural Shingle
    Condition
    • New construction: No
    • Year built: 2004

    Utilities & green energy

    • Sewer: Public Sewer
    • Water: Public
    • Utilities for property: Sewer Connected, Water Connected

    Community & HOA

    Community
    • Security: Smoke Detector(s)
    • Subdivision: The Village at Mayfaire
    HOA
    • Has HOA: Yes
    • Amenities included: Clubhouse, Pool, Elevator(s), Fitness Center, Maintenance Common Areas, Maintenance Grounds, Management, Party Room, Pest Control, Pickleball, Sidewalks, Spa/Hot Tub, Taxes, Tennis Court(s), Termite Bond
    • HOA fee: $7,584 annually
    • HOA name: CAMS
    • HOA phone: 910-256-2021
    Location
    • Region: Wilmington

    Financial & listing details

    • Price per square foot: $299/sqft
    • Tax assessed value: $329,700
    • Annual tax amount: $3,125
    • Date on market: 9/19/2025
    • Cumulative days on market: 55 days
    • Listing agreement: Exclusive Right To Sell
    • Listing terms: Cash,Conventional
    • Road surface type: Paved

    Price history

    DateEventPrice
    10/6/2025Sold$470,000-3%$299/sqft
    Source: Hive MLS #100518144 Report a problem
    9/2/2025Contingent$484,500$308/sqft
    Source: Hive MLS #100518144 Report a problem
    7/9/2025Listed for sale$484,500+32.7%$308/sqft
    Source: Hive MLS #100518144 Report a problem
    11/4/2021Sold$365,000-2.7%$232/sqft
    Source: Hive MLS #100292432 Report a problem
    10/20/2021Pending sale$375,000$238/sqft
    Source: Hive MLS #100292432 Report a problem
    9/28/2021Listed for sale$375,000+52.4%$238/sqft
    Source: Hive MLS #100292432 Report a problem
    3/18/2021Listing removed--
    Source: Owner Report a problem
    10/1/2019Listing removed$1,725$1/sqft
    Source: Owner Report a problem
    9/17/2019Listed for rent$1,725$1/sqft
    Source: Owner Report a problem
    9/8/2016Sold$246,000-10.9%$156/sqft
    Source: Agent Provided Report a problem
    4/17/2015Sold$276,000-35.2%$175/sqft
    Source: Agent Provided Report a problem
    1/10/2006Sold$426,000+28.3%$271/sqft
    Source: Agent Provided Report a problem
    11/17/2005Sold$332,000$211/sqft
    Source: Public Record Report a problem

    Public tax history

    YearProperty taxesTax assessment
    2025$3,125 +8.9%$531,000 +61.1%
    2024$2,868 +3%$329,700
    2023$2,786 -0.6%$329,700
    2022$2,802 -0.7%$329,700
    2021$2,822 -1.5%$329,700 +21.2%
    2020$2,865 $272,000
    2019$2,865 $272,000
    2018$2,865 $272,000
    2017$2,865 0%$272,000 +5.2%
    2016$2,865 +4.6%$258,600
    2015$2,739 +4.4%$258,600
    2014$2,622 $258,600 -30.7%
    2011-- $373,179
    2010-- $373,179
    2009-- --
    2008-- --
    2007-- --
    Find assessor info on the county website

    Neighborhood: Mayfaire

    Nearby schools

    GreatSchools rating
    Schools provided by the listing agent
    • Elementary: Blair
    • Middle: Noble
    • High: New Hanover

    Source: Hive MLS. This data may not be complete. We recommend contacting the local school district to confirm school assignments for this home.

    Get a cash offer in 3 minutes
    Find out how much your home could sell for in as little as 3 minutes with a no-obligation cash offer.
    Estimated market value
    $470,100
    Get a cash offer in 3 minutes
    Find out how much your home could sell for in as little as 3 minutes with a no-obligation cash offer.
    Estimated market value
    $470,100