Skip main navigation
Closed
  • $950,000

    6440 Maddux Path, Cumming, GA 30028

    5beds
    3,789sqft
    Single Family Residence
    Built in 2024
    2.06 Acres Lot
    $995,600 Zestimate®
    $251/sqft
    $3,764 Estimated rent

    Home value

    $995,600

    $936,000 - $1.07M

    $3,764/mo

    Zestimate® history
    Loading
    Loading...

    Owner options

    List your home for rent

    $3,764/mo

    Rent Zestimate®

    Find your next renter with Zillow Rental Manager. Plus, with online applications, you can quickly screen prospective tenants – for free.

    Learn more

    $3,764/mo

    Rent Zestimate®

    Refinance and save

    $5,910/mo

    Est. payment

    Refinancing to a lower rate could help reduce your monthly payments and save thousands over the life of the loan.

    See today's rates

    $5,910/mo

    Est. payment

    Explore your selling options

    Work with a Zillow partner agent

    Leverage their expertise and Zillow's premium Showcase listings to get your home seen by more buyers.

    Get started

    List with your own agent

    Get your home in front of millions of buyers by listing it on Zillow.

    Learn how to do it

    Sell it yourself

    Take full control of how buyers see your home on Zillow by listing For Sale by Owner (FSBO).

    List your home

    What's special

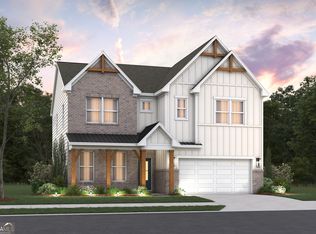
    No HOA, country living in Cumming! Lot 4, GRACE PLAN, with B elevation located in Maddux Path a small neighborhood, presented by David Patterson Homes (6 homes on the street, on lots that are approximately 2 acres each.) Gorgeous 5 bedroom/4.5 bath plan with 10' ceilings and 8' interior doors on the main floor. 9' ceilings and standard door heights on the second floor. This house will be ready for move-in during Spring 2024. The kitchen has stacked cabinets, an apron front farmhouse sink, quartz countertops, double ovens, 5 burner gas stove and a large island. Open concept floor plan. Mudroom area has built-in bench and a coat closet. Butler pantry and large walk-in pantry lead the way to the dining room. Office on the first floor. Spacious guest room on the first floor with private bathroom (walk-in shower) and walk-in closet. Laundry room is conveniently accessible on the second floor from the master closet and hallway. Free standing tub with separate shower in owner's bathroom. Finished storage/private office off of the owner's suite. 3 car garage- 2 are side entry and one faces forward. Soft close cabinets and drawers throughout the home. All bedrooms have direct access to a bathroom. Irrigation system, covered back porch with ceiling fan. Each lot is SEPTIC (NOT CITY SEWER). Special Offer: $10,000 towards Closing Costs when using D.C. Aiken of BankSouth Mortgage as Your Lender. **This Home is Under Construction.*** Ready for move-in late April/May 2024.

    Zillow last checked:

    Listing updated:

    Listed by:

    BHHS Georgia Properties

    Bought with:

    Blake Pettite, 393509

    Mark Spain Real Estate

    Source: GAMLS,MLS#: 10282147MLS Logo

    Facts & features

    Interior

    Bedrooms & bathrooms
    • Bedrooms: 5
    • Bathrooms: 5
    • Full bathrooms: 4
    • 1/2 bathrooms: 1
    • Main level bathrooms: 1
    • Main level bedrooms: 1
    Rooms
    • Room types: Foyer, Loft, Office
    Dining room
    • Features: Separate Room
    Kitchen
    • Features: Breakfast Area, Breakfast Room, Kitchen Island, Solid Surface Counters, Walk-in Pantry
    Heating
    • Natural Gas, Zoned
    Cooling
    • Central Air, Zoned
    Appliances
    • Included: Dishwasher, Disposal, Double Oven, Microwave, Oven, Stainless Steel Appliance(s)
    • Laundry: Other, Upper Level
    Features
    • Double Vanity, Separate Shower, Soaking Tub, Tile Bath, Walk-In Closet(s)
    • Flooring: Carpet, Hardwood, Tile
    • Basement: None
    • Attic: Pull Down Stairs
    • Number of fireplaces: 1
    • Fireplace features: Family Room, Gas Log, Gas Starter
    • Common walls with other units/homes: No Common Walls
    Interior area
    • Total structure area: 3,789
    • Total interior livable area: 3,789 sqft
    • Finished area above ground: 3,789
    • Finished area below ground: 0

    Property

    Parking
    • Parking features: Garage, Kitchen Level, Side/Rear Entrance
    • Has garage: Yes
    Features
    • Levels: Two
    • Stories: 2
    • Patio & porch: Patio, Porch
    • Body of water: None
    Lot
    • Size: 2.06 Acres
    • Features: Level, Sloped
    Details
    • Parcel number: 143 142

    Construction

    Type & style
    • Home type: SingleFamily
    • Architectural style: European
    • Property subtype: Single Family Residence
    Materials
    • Other
    • Foundation: Slab
    • Roof: Composition
    Condition
    • New Construction
    • New construction: Yes
    • Year built: 2024
    Details
    • Warranty included: Yes

    Utilities & green energy

    • Sewer: Septic Tank
    • Water: Public
    • Utilities for property: Electricity Available, Natural Gas Available, Underground Utilities, Water Available

    Community & HOA

    Community
    • Features: Walk To Schools, Near Shopping
    • Security: Smoke Detector(s)
    • Subdivision: Maddux Path
    HOA
    • Has HOA: No
    • Services included: None
    Location
    • Region: Cumming

    Financial & listing details

    • Price per square foot: $251/sqft
    • Tax assessed value: $895,090
    • Annual tax amount: $8,780
    • Date on market: 4/16/2024
    • Cumulative days on market: 39 days
    • Listing agreement: Exclusive Right To Sell
    • Listing terms: Cash,Conventional,FHA,VA Loan
    • Electric utility on property: Yes

    Price history

    DateEventPrice
    10/27/2025Listing removed$960,000+1.1%$253/sqft
    Source: GAMLS #10239862 Report a problem
    6/27/2024Sold$950,000$251/sqft
    Source: GAMLS #10282147 Report a problem
    6/21/2024Pending sale$950,000$251/sqft
    Source: GAMLS #10282147 Report a problem
    5/7/2024Price change$950,000-1%$251/sqft
    Source: GAMLS #10282147 Report a problem
    4/16/2024Listed for sale$960,000$253/sqft
    Source: GAMLS #10282147 Report a problem
    4/16/2024Listing removed--
    Source: GAMLS #10239862 Report a problem
    1/10/2024Listed for sale$960,000$253/sqft
    Source: GAMLS #10239862 Report a problem

    Public tax history

    YearProperty taxesTax assessment
    2025$8,780 +505.4%$358,036 +505.4%
    2024$1,450 +3.2%$59,144 +3.6%
    2023$1,406 $57,104
    Find assessor info on the county website

    Neighborhood: 30028

    Nearby schools

    GreatSchools rating
    Schools provided by the listing agent
    • Elementary: Silver City
    • Middle: North Forsyth
    • High: North Forsyth

    Source: GAMLS. This data may not be complete. We recommend contacting the local school district to confirm school assignments for this home.

    Get a cash offer in 3 minutes
    Find out how much your home could sell for in as little as 3 minutes with a no-obligation cash offer.
    Estimated market value
    $995,600
    Get a cash offer in 3 minutes
    Find out how much your home could sell for in as little as 3 minutes with a no-obligation cash offer.
    Estimated market value
    $995,600