Bright, inviting design and a wonderfully open layout set the tone in this charming home, where natural light, wood-look luxury vinyl flooring, and an easy, airy flow make every space feel welcoming. The kitchen blends style and function with granite countertops, a breakfast bar, Stainless Steel appliances, double oven, microwave and a walk-in corner pantry, creating the perfect hub for everyday living and effortless entertaining.
The split-bedroom layout offers ideal privacy, with spacious walk-in closets in the secondary bedrooms and a serene primary master suite featuring an oversized closet and a relaxing, retreat-like bathroom feel that adds comfort and calm to the space. Outdoors, a covered patio overlooks a beautifully maintained spacious backyard, accented by perennial flowers that attract pollinators and create a colorful, easy-maintenance setting—an ideal spot to unwind in the evenings.
Smart-home features and a full sprinkler system enhance everyday comfort. Even better, the home sits just four doors down from the community pool and playground, offering unbeatable convenience. With quick access to the lake, nature centers, and local amenities, this home delivers both charm and lifestyle. Light, bright, quaint, and exceptionally well maintained—this home offers a warm, welcoming feel from start to finish.
Pending
$245,000
6441 Water Rapids Dr, Princeton, TX 75407
3beds
1,397sqft
:
Get pre-qualifiedN/A
Single Family Residence
Built in 2023
6,011 Square Feet Lot
$242,900 Zestimate®
$175/sqft
$42/mo HOA
What's special
Stainless steel appliancesColorful easy-maintenance settingEasy airy flowBright inviting designGranite countertopsNatural lightCovered patio
- 45 days |
- 53 |
- 2 |
Likely to sell faster than
Zillow last checked:
Listing updated:
Listed by:
Kristen Wall 0510730 972-412-7100,
All Star Real Estate 972-412-7100
Source: NTREIS,MLS#: 21298623
Facts & features
Interior
Bedrooms & bathrooms
- Bedrooms: 3
- Bathrooms: 2
- Full bathrooms: 2
Primary bedroom
- Features: Ceiling Fan(s), Separate Shower, Walk-In Closet(s)
- Level: First
- Dimensions: 14 x 13
Bedroom
- Features: Ceiling Fan(s), Split Bedrooms, Walk-In Closet(s)
- Level: First
- Dimensions: 12 x 10
Bedroom
- Features: Split Bedrooms, Walk-In Closet(s)
- Level: First
- Dimensions: 12 x 10
Breakfast room nook
- Features: Kitchen Island, Pantry
- Level: First
- Dimensions: 8 x 6
Kitchen
- Features: Breakfast Bar, Built-in Features, Granite Counters, Kitchen Island, Pantry, Walk-In Pantry
- Level: First
- Dimensions: 13 x 7
Living room
- Features: Ceiling Fan(s)
- Level: First
- Dimensions: 16 x 15
Heating
- Central, Electric
Cooling
- Central Air, Ceiling Fan(s), Electric
Appliances
- Included: Double Oven, Dishwasher, Electric Range, Electric Water Heater, Disposal, Microwave
- Laundry: Electric Dryer Hookup, Laundry in Utility Room
Features
- Built-in Features, Granite Counters, High Speed Internet, Kitchen Island, Open Floorplan, Pantry, Cable TV, Walk-In Closet(s)
- Flooring: Carpet, Luxury Vinyl Plank, Vinyl
- Windows: Window Coverings
- Has basement: No
- Has fireplace: No
Interior area
- Total interior livable area: 1,397 sqft
Video & virtual tour
Property
Parking
- Total spaces: 2
- Parking features: Garage Faces Front, Garage, Garage Door Opener
- Attached garage spaces: 2
Features
- Levels: One
- Stories: 1
- Patio & porch: Covered
- Exterior features: Rain Gutters
- Pool features: None, Community
- Fencing: Wood
Lot
- Size: 6,011 Square Feet
- Features: Back Yard, Interior Lot, Lawn, Subdivision, Sprinkler System
Details
- Parcel number: R1307500K01501
- Other equipment: Irrigation Equipment
Construction
Type & style
- Home type: SingleFamily
- Architectural style: Detached
- Property subtype: Single Family Residence
Materials
- Foundation: Slab
- Roof: Composition
Condition
- Year built: 2023
Utilities & green energy
- Utilities for property: Electricity Available, Municipal Utilities, Sewer Available, Water Available, Cable Available
Community & HOA
Community
- Features: Other, Playground, Pool, Curbs, Sidewalks
- Security: Security System
- Subdivision: Ranger Crossing Ph 2
HOA
- Has HOA: Yes
- Services included: All Facilities
- HOA fee: $500 annually
- HOA name: Neighborhood Management Inc
- HOA phone: 972-359-1548
Location
- Region: Princeton
Financial & listing details
- Price per square foot: $175/sqft
- Tax assessed value: $256,394
- Annual tax amount: $6,250
- Date on market: 6/11/2026
- Cumulative days on market: 37 days
- Listing terms: Cash,Conventional,FHA,VA Loan
Estimated market value
$242,900
$231,000 - $255,000
$1,840/mo
Price history
| Date | Event | Price |
|---|---|---|
| 6/27/2026 | Pending sale | $245,000$175/sqft |
Source: NTREIS #21298623 Report a problem | ||
| 6/19/2026 | Contingent | $245,000$175/sqft |
Source: NTREIS #21298623 Report a problem | ||
| 6/11/2026 | Listed for sale | $245,000-11.5%$175/sqft |
Source: NTREIS #21298623 Report a problem | ||
| 4/30/2024 | Sold | -- |
Source: NTREIS #20524110 Report a problem | ||
| 2/19/2024 | Pending sale | $276,990$198/sqft |
Source: NTREIS #20524110 Report a problem | ||
| 1/31/2024 | Listed for sale | $276,990$198/sqft |
Source: NTREIS #20524110 Report a problem | ||
Public tax history
| Year | Property taxes | Tax assessment |
|---|---|---|
| 2025 | $4,499 +202.8% | $256,394 +156.4% |
| 2024 | $1,486 | $100,017 |
Find assessor info on the county website
Monthly payment
Est. payment
Payment breakdown
Explore the cost of this home by adjusting the details. Changes won't be saved.Climate risks
Neighborhood: 75407
Nearby schools
GreatSchools rating
- 5/10MAYFIELD ELGrades: PK-5Distance: 0.6 mi
- 6/10Mattei MiddleGrades: 6-8Distance: 3.6 mi
- 5/10Princeton High SchoolGrades: 9-12Distance: 6.8 mi
Schools provided by the listing agent
- Elementary: Mayfield
- Middle: Mattei
- High: Princeton
- District: Princeton ISD
Source: NTREIS. This data may not be complete. We recommend contacting the local school district to confirm school assignments for this home.
- $227,9003 bd2 ba1.2k sqft6437 Water Rapids Dr, Princeton, TX 75407Off Market
- $256,2003 bd2 ba1.5k sqft6445 Water Rapids Dr, Princeton, TX 75407Off Market
- $210,7002 bd2 ba1k sqft6433 Water Rapids Dr, Princeton, TX 75407Off Market
- $250,8003 bd2 ba1.5k sqft6446 Diver St, Princeton, TX 75407Off Market
- $269,5004 bd2 ba1.7k sqft6501 Water Rapids Dr, Princeton, TX 75407Off Market
- $292,5004 bd2 ba2k sqft6440 Water Rapids Dr, Princeton, TX 75407Off Market
- $299,9004 bd3 ba2k sqft6444 Water Rapids Dr, Princeton, TX 75407For Sale
- $265,7004 bd2 ba1.7k sqft6432 Water Rapids Dr, Princeton, TX 75407Off Market
A local agent can set up tours, give advice and negotiate with sellers.
Similar homes
- $--3 bd2 ba1.2k sqft5308 Finbrooke Dr, Princeton, TX 75407Auction
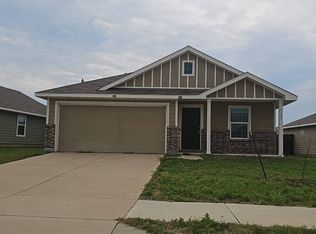 Auction.com 2
 - $219,9002 bd2 ba1k sqft6537 Shoreline Ln, Princeton, TX 75407For Sale
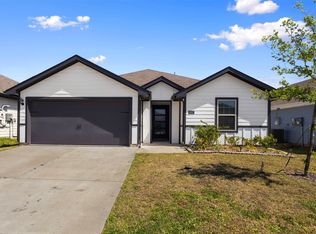 MLS ID #21220563, Gabriel Torne Meza. NTREIS
 - $220,0002 bd2 ba1k sqft720 Lighthouse St, Princeton, TX 75407For Sale
 MLS ID #21290190, Natalie Broom. NTREIS
 - $285,0004 bd3 ba1.9k sqft6424 Waterfall Ln, Princeton, TX 75407For Sale
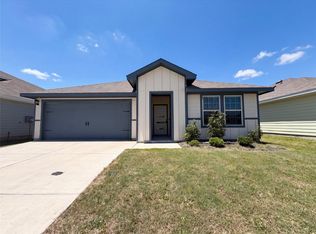 MLS ID #21268884, Amber Broadway. NTREIS
 - $259,9003 bd2 ba1.4k sqft603 Gunsmoke Trl, Princeton, TX 75407For SaleMLS ID #21242942, Diana Pham. NTREIS
- $249,0003 bd3 ba1.2k sqft6303 Kingfisher Way, Princeton, TX 75407For SaleMLS ID #20957156, Sebastian Abraham. NTREIS
- $275,0003 bd2 ba1.4k sqft521 Sycamore Dr, Princeton, TX 75407For SaleMLS ID #21277374, Kelly Smith-McKinney. NTREIS
- $275,0003 bd2 ba1.6k sqft406 Saddle Club Way, Princeton, TX 75407For SaleMLS ID #21252914, Jamie Simpson. NTREIS
- $285,0004 bd2 ba1.7k sqft409 Willow View Way, Princeton, TX 75407For SaleMLS ID #21277106, Kellie Morgan. NTREIS
- $309,4994 bd2 ba1.6k sqft408 Rawhide Way, Princeton, TX 75407For SaleMLS ID #21261372, Kevin Fulton. NTREIS
- $295,0004 bd2 ba2k sqft1304 Wrangler Way, Princeton, TX 75407For SaleMLS ID #21190049, Ryan Cave. NTREIS
- $295,0004 bd3 ba1.9k sqft882 Breakwater Dr, Princeton, TX 75407For SaleMLS ID #21285877, Carly Medonich. NTREIS
- $300,0003 bd2 ba2k sqft218 Brookview Dr, Lavon, TX 75166For SaleMLS ID #21338791, Jonny Bertrand. NTREIS
- $320,0004 bd3 ba2k sqft503 Fox Ridge Dr, Princeton, TX 75407For SaleMLS ID #21221738, Kendra Williams. NTREIS
- $288,5904 bd3 ba1.8k sqft2541 Cashel Cv, Lowry Crossing, TX 75407New ConstructionNTREIS
- $325,0004 bd2 ba2k sqft806 Meadow Wood Ln, Princeton, TX 75407For SaleMLS ID #21320893, Derek Baker. NTREIS
- $245,0004 bd2 ba1.5k sqft122 Admiral Ln, Caddo Mills, TX 75135For SaleMLS ID #21317421, Jonathan Minerick. NTREIS
- $253,4903 bd2 ba1.3k sqft407 Northern Red Dr, Royse City, TX 75189For SaleMLS ID #21274995, Kim Reasor. NTREIS
- $249,4903 bd2 ba1.5k sqft120 Pheasant Run Rd, Terrell, TX 75160New ConstructionMLS ID #21238105, Kim Reasor. NTREIS
- $234,9903 bd2 ba1.2k sqft4013 Nasworthy Dr, Farmersville, TX 75442New ConstructionNTREIS
