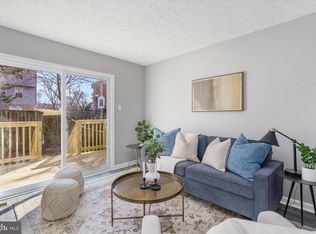
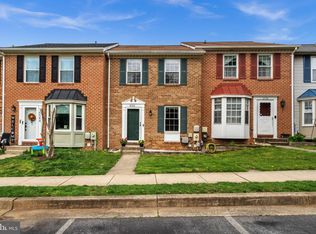
Welcome to 6444 Ducketts Lane —a 2 bedroom and 1.5 bath end-unit townhome combining comfort, convenience, and thoughtful updates. Enjoy a sun-filled kitchen with updated flooring and cabinetry, fresh paint, and plenty of natural light throughout the home. A new roof installed in 2024 provides added peace of mind, and a convenient half bath on the main level enhances everyday living. Indoor-outdoor living is effortless with a side patio and expanded lower deck. The fully fenced backyard is a private retreat, featuring a tranquil pond and lush landscaping. The living room showcases a wood-burning fireplace and sliding glass doors leading to a large deck overlooking this serene space. The finished lower level offers extra living space—perfect for a recreation room, home office, or flex area—plus a dedicated utility space for storage. Upstairs, a bright second bedroom and full bathroom complement the primary suite with its generous walk-in closet. Ideally located for commuters, with easy access to Route 100, I-95, 295, and just minutes from Fort Meade and so much more! Don't miss out on this beautiful home!
Sold for $339,900
$339,900
6444 Ducketts Ln Unit 9-1, Elkridge, MD 21075
2beds
1,416sqft
Townhouse
Built in 1983
-- sqft lot
$341,100 Zestimate®
$240/sqft
$2,209 Estimated rent
Home value
$341,100
$324,000 - $358,000
$2,209/mo
Zestimate® history
Owner options
List your home for rent
$2,209/mo
Rent Zestimate®
Find your next renter with Zillow Rental Manager. Plus, with online applications, you can quickly screen prospective tenants – for free.
$2,209/mo
Rent Zestimate®
Refinance and save
$2,145/mo
Est. payment
Refinancing to a lower rate could help reduce your monthly payments and save thousands over the life of the loan.
$2,145/mo
Est. payment
Explore your selling options
Work with a Zillow partner agent
Leverage their expertise and Zillow's premium Showcase listings to get your home seen by more buyers.
Get startedList with your own agent
Get your home in front of millions of buyers by listing it on Zillow.
Learn how to do itSell it yourself
Take full control of how buyers see your home on Zillow by listing For Sale by Owner (FSBO).
List your homeWhat's special
Tranquil pondSide patioExpanded lower deckFully fenced backyardPrivate retreatSun-filled kitchenLush landscaping
Zillow last checked:
Listing updated:
Listed by:
Nick Waldner 443-579-1516,
Keller Williams Realty Centre,
Listing Team: Waldner Winters Team, Co-Listing Team: Waldner Winters Team,Co-Listing Agent: Pamela Marie Burt 301-814-0813,
Keller Williams Realty Centre
Bought with:
Bonye Papanye, 5016551
Samson Properties
Source: Bright MLS,MLS#: MDHW2065162
Facts & features
Interior
Bedrooms & bathrooms
- Bedrooms: 2
- Bathrooms: 2
- Full bathrooms: 1
- 1/2 bathrooms: 1
- Main level bathrooms: 1
Rooms
- Room types: Living Room, Dining Room, Primary Bedroom, Bedroom 2, Kitchen, Den, Foyer, Utility Room, Full Bath, Half Bath
Primary bedroom
- Features: Flooring - Carpet, Attached Bathroom, Walk-In Closet(s)
- Level: Upper
Bedroom 2
- Features: Flooring - Carpet
- Level: Upper
Den
- Features: Ceiling Fan(s), Flooring - Carpet
- Level: Lower
Dining room
- Features: Living/Dining Room Combo, Flooring - Wood
- Level: Main
Foyer
- Features: Chair Rail, Flooring - Wood
- Level: Main
Other
- Features: Bathroom - Tub Shower
- Level: Upper
Half bath
- Features: Chair Rail
- Level: Main
Kitchen
- Features: Eat-in Kitchen, Kitchen - Electric Cooking, Breakfast Bar, Ceiling Fan(s), Track Lighting
- Level: Main
Living room
- Features: Flooring - Wood, Fireplace - Wood Burning
- Level: Main
Utility room
- Features: Basement - Unfinished
- Level: Lower
Heating
- Heat Pump, Electric
Cooling
- Central Air, Electric
Appliances
- Included: Electric Water Heater
- Laundry: In Basement, Has Laundry, Hookup
Features
- Breakfast Area, Combination Dining/Living, Floor Plan - Traditional, Kitchen - Table Space, Bathroom - Tub Shower, Chair Railings, Dining Area, Eat-in Kitchen, Ceiling Fan(s), Walk-In Closet(s)
- Flooring: Carpet
- Basement: Finished,Heated
- Number of fireplaces: 1
- Fireplace features: Wood Burning, Glass Doors, Mantel(s)
Interior area
- Total structure area: 1,544
- Total interior livable area: 1,416 sqft
- Finished area above ground: 1,032
- Finished area below ground: 384
Property
Parking
- Parking features: Assigned, Parking Lot
- Details: Assigned Parking
Accessibility
- Accessibility features: None
Features
- Levels: Three
- Stories: 3
- Patio & porch: Deck
- Exterior features: Extensive Hardscape
- Pool features: None
- Fencing: Back Yard
Lot
- Features: Front Yard, Rear Yard, Pond
Details
- Additional structures: Above Grade, Below Grade
- Parcel number: 1401195751
- Zoning: RA15
- Special conditions: Standard
Construction
Type & style
- Home type: Townhouse
- Architectural style: Traditional
- Property subtype: Townhouse
Materials
- Frame, Vinyl Siding
- Foundation: Brick/Mortar
Condition
- New construction: No
- Year built: 1983
Utilities & green energy
- Sewer: Public Sewer
- Water: Public
Community & HOA
Community
- Condo and coop fee: $131 monthly
- Subdivision: Marble Hill
HOA
- Has HOA: No
- Amenities included: None
- Services included: Insurance, Management, Trash
Location
- Region: Elkridge
Financial & listing details
- Price per square foot: $240/sqft
- Tax assessed value: $281,600
- Annual tax amount: $4,210
- Date on market: 4/1/2026
- Listing agreement: Exclusive Right To Sell
- Inclusions: See Disclosures
- Exclusions: See Disclosures
- Ownership: Condominium
Price history
| Date | Event | Price |
|---|---|---|
| 5/21/2026 | Sold | $339,900$240/sqft |
Source:  Bright MLS #MDHW2065162 Report a problem Bright MLS #MDHW2065162 Report a problem | ||
| 4/17/2026 | Pending sale | $339,900$240/sqft |
Source: Bright MLS #MDHW2065162 Report a problem | ||
| 4/9/2026 | Price change | $339,900-2.9%$240/sqft |
Source: Bright MLS #MDHW2065162 Report a problem | ||
| 4/1/2026 | Listed for sale | $349,900+2.9%$247/sqft |
Source: Bright MLS #MDHW2065162 Report a problem | ||
| 9/27/2024 | Listing removed | $340,000$240/sqft |
Source: Bright MLS #MDHW2044928 Report a problem | ||
| 9/21/2024 | Listed for sale | $340,000+47.8%$240/sqft |
Source: Bright MLS #MDHW2044928 Report a problem | ||
| 11/21/2013 | Sold | $230,000-30.3%$162/sqft |
Source: Public Record Report a problem | ||
| 6/27/2013 | Sold | $330,000+215.2%$233/sqft |
Source: Public Record Report a problem | ||
| 11/15/1994 | Sold | $104,700$74/sqft |
Source: Public Record Report a problem | ||
Public tax history
| Year | Property taxes | Tax assessment |
|---|---|---|
| 2025 | -- | $262,100 +8% |
| 2024 | $2,732 +8.7% | $242,600 +8.7% |
| 2023 | $2,512 +0.7% | $223,100 |
| 2022 | $2,494 +0.7% | $223,100 +1.4% |
| 2021 | $2,477 +0.7% | $219,967 +0.7% |
| 2020 | $2,459 | $218,400 |
| 2019 | $2,459 -7.4% | $218,400 |
| 2018 | $2,656 -21.1% | $218,400 -1.1% |
| 2017 | $3,368 | $220,900 +1.7% |
| 2016 | -- | $217,200 +1.7% |
| 2015 | -- | $213,500 +1.8% |
| 2014 | -- | $209,800 |
| 2013 | -- | $209,800 |
| 2012 | -- | $209,800 -13.2% |
| 2011 | -- | $241,600 0% |
| 2010 | -- | $241,610 |
| 2009 | -- | $241,610 -6.8% |
| 2008 | -- | $259,160 +19.7% |
| 2007 | -- | $216,586 +24.5% |
| 2006 | -- | $174,013 +32.4% |
| 2005 | -- | $131,440 +8.1% |
| 2004 | -- | $121,572 +8.8% |
| 2003 | -- | $111,706 +9.7% |
| 2002 | -- | $101,840 |
| 2001 | -- | $101,840 |
Find assessor info on the county website
Neighborhood: 21075
Nearby homes
- $304,0002 bd4 ba1.4k sqft6432 Ducketts Ln UNIT 9-7, Elkridge, MD 21075Sold

- $360,0002 bd2 ba1.3k sqft6430 Ducketts Ln UNIT 9-8, Elkridge, MD 21075Sold
- $360,0002 bd2 ba1.4k sqft6428 Ducketts Ln UNIT 9, Elkridge, MD 21075Sold

- $358,0003 bd3 ba1.3k sqft6586 Ducketts Ln UNIT 17-3, Elkridge, MD 21075Sold
- $360,0002 bd4 ba1.4k sqft6412 Ducketts Ln UNIT 8, Elkridge, MD 21075Sold
- $360,1113 bd2 ba1.5k sqft6584 Ducketts Ln UNIT 17-2, Elkridge, MD 21075Sold
- $301,3002 bd2 ba-- sqft6526 Ducketts Ln, Elkridge, MD 21075Off Market
- $290,7002 bd2 ba1k sqft6418 Ducketts Ln, Elkridge, MD 21075Off Market
Nearby schools
GreatSchools rating
- 3/10Ducketts Lane Elementary SchoolGrades: PK-5Distance: 0.2 mi
- 4/10Thomas Viaduct Middle SchoolGrades: 6-8Distance: 1.2 mi
- 6/10Guilford Park HighGrades: 9-10Distance: 4.5 mi
Schools provided by the listing agent
- District: Howard County Public Schools
Source: Bright MLS. This data may not be complete. We recommend contacting the local school district to confirm school assignments for this home.
Get a cash offer in 3 minutes
Find out how much your home could sell for in as little as 3 minutes with a no-obligation cash offer.
Estimated market value
$341,100
Get a cash offer in 3 minutes
Find out how much your home could sell for in as little as 3 minutes with a no-obligation cash offer.
Estimated market value
$341,100
- Maryland
- Howard County
- Elkridge
- 21075
- 6444 Ducketts Ln Unit 9-1
Nearby cities
Nearby zip codes
Other Elkridge Topics
