Brand new, energy-efficient home available by Aug 2026! Prepare dinner in the San Saba's kitchen with an open concept layout. Generous bedrooms and a deluxe primary suite with private bath to rest after a long day. Starting in the $300s, Royal Crest is a beautiful, gas community in Northeast San Antonio, providing easy access to I-35 and Loop 1604. Just 3.5 miles from Randolph AFB and 7.4 miles from Fort Sam Houston, it's the perfect location for service members. Enjoy Move-In Ready homes featuring brand-new Whirlpool appliances, including a refrigerator, range, microwave, dishwasher, and washer/dryer, plus whole-home blinds-all included! Each of our homes is built with innovative, energy-efficient features designed to help you enjoy more savings, better health, real comfort and peace of mind.
New construction
Price cut: $710 (6/24)
$354,990
6447 Prince Howard, San Antonio, TX 78239
3beds
1,616sqft
:
Get pre-qualified$2,597/mo
Single Family Residence
Built in 2026
6,098 Square Feet Lot
$353,800 Zestimate®
$220/sqft
$44/mo HOA
What's special
Generous bedroomsWhole-home blinds
- 49 days |
- 5 |
- 0 |
Zillow last checked:
Listing updated:
Listed by:
Patrick McGrath TREC #434432 (210) 610-3085,
Meritage Homes Realty
Source: LERA MLS,MLS#: 1990396
Facts & features
Interior
Bedrooms & bathrooms
- Bedrooms: 3
- Bathrooms: 2
- Full bathrooms: 2
Primary bedroom
- Features: Ceiling Fan(s), Full Bath, Walk-In Closet(s)
- Area: 182
- Dimensions: 13 x 14
Bedroom 2
- Area: 144
- Dimensions: 12 x 12
Bedroom 3
- Area: 156
- Dimensions: 13 x 12
Primary bathroom
- Features: Double Vanity, Shower Only
- Area: 143
- Dimensions: 11 x 13
Dining room
- Area: 100
- Dimensions: 10 x 10
Kitchen
- Area: 210
- Dimensions: 21 x 10
Living room
- Area: 255
- Dimensions: 15 x 17
Office
- Area: 132
- Dimensions: 12 x 11
Heating
- 90% Efficient Furnace, Central, Electric
Cooling
- 13-15 SEER AX, Ceiling Fan(s), Central Air
Appliances
- Included: Cooktop, Dishwasher, Disposal, Dryer, Electric Water Heater, Plumbed For Ice Maker, Plumb for Water Softener, Refrigerator, Self Cleaning Oven, Range, Washer, Dehumidifier, ENERGY STAR Qualified Appliances, High Efficiency Water Heater
- Laundry: Main Level, Laundry Room, Dryer Connection, Washer Hookup
Features
- 1st Floor Lvl/No Steps, All Bedrooms Downstairs, High Speed Internet, Kitchen Island, Liv/Din Combo, One Living Area, Study/Library, Telephone, Utility Room Inside, Walk-In Closet(s), Pantry, Master Downstairs, Ceiling Fan(s), Solid Counter Tops, Programmable Thermostat
- Flooring: Carpet, Ceramic Tile, Vinyl
- Windows: Double Pane Windows, Low Emissivity Windows, Window Coverings
- Has basement: No
- Attic: 12"+ Attic Insulation
- Has fireplace: No
- Fireplace features: Not Applicable
Interior area
- Total interior livable area: 1,616 sqft
Property
Parking
- Total spaces: 2
- Parking features: Two Car Garage, Garage Door Opener
- Garage spaces: 2
Features
- Levels: One
- Stories: 1
- Patio & porch: Covered, Patio
- Exterior features: Sprinkler System
- Pool features: None
- Fencing: Privacy
Lot
- Size: 6,098 Square Feet
- Features: Curbs, Fire Hydrant w/in 500', Sidewalks, Street Gutters, Streetlights
Details
- Parcel number: 059377300590
Construction
Type & style
- Home type: SingleFamily
- Property subtype: Single Family Residence
Materials
- Brick, Fiber Cement, Siding, Stone, Foam Insulation
- Foundation: Slab
- Roof: Composition
Condition
- New Construction
- New construction: Yes
- Year built: 2026
Details
- Builder name: Meritage Homes
Utilities & green energy
- Electric: CPS, Smart Electric Meter
- Gas: CPS
- Sewer: SAWS
- Water: SAWS
- Utilities for property: Cable Available
Green energy
- Energy efficient items: Variable Speed HVAC
- Indoor air quality: Contaminant Control, Mechanical Fresh Air, Integrated Pest Management
- Water conservation: Water-Smart Landscaping, EF Irrigation Control, Low Flow Commode, Low-Flow Fixtures
Community & HOA
Community
- Features: Jogging Trails, Cluster Mail Box, School Bus
- Security: Carbon Monoxide Detector(s), Prewired, Smoke Detector(s)
- Subdivision: Royal Crest
HOA
- Has HOA: Yes
- HOA fee: $525 annually
- HOA name: ALAMO MANAGEMENT GROUP
Location
- Region: San Antonio
Financial & listing details
- Price per square foot: $220/sqft
- Price range: $355K - $355K
- Date on market: 6/9/2026
- Cumulative days on market: 50 days
- Listing terms: 100% Financing,Cash,Conventional,FHA,TX Vet,USDA Loan,VA Loan
- Road surface type: Paved
Estimated market value
$353,800
$336,000 - $371,000
$1,952/mo
Price history
| Date | Event | Price |
|---|---|---|
| 6/24/2026 | Price change | $354,990-0.2%$220/sqft |
Source:  LERA MLS #1990396 Report a problem LERA MLS #1990396 Report a problem | ||
| 6/22/2026 | Price change | $355,700-0.4%$220/sqft |
Source: LERA MLS #1990396 Report a problem | ||
| 6/9/2026 | Listed for sale | $356,990$221/sqft |
Source: LERA MLS #1990396 Report a problem | ||
Public tax history
Tax history is unavailable.
Monthly payment
Est. payment
Payment breakdown
Explore the cost of this home by adjusting the details. Changes won't be saved.Climate risks
Neighborhood: 78239
Nearby schools
GreatSchools rating
- 3/10Windcrest Elementary SchoolGrades: PK-5Distance: 1.2 mi
- 4/10White Middle SchoolGrades: 6-8Distance: 1.3 mi
- 4/10Roosevelt High SchoolGrades: 9-12Distance: 1.7 mi
Schools provided by the listing agent
- Elementary: Royal Ridge
- Middle: Ed White
- High: Roosevelt
- District: North East I.S.D.
Source: LERA MLS. This data may not be complete. We recommend contacting the local school district to confirm school assignments for this home.
- $141,900-- bd-- ba1.2k sqft22906 Reliant Dr, San Antonio, TX 78239Off Market
- $--4 bd3 ba2.4k sqft6314 Katy Star, San Antonio, TX 78239Sold
- $304,8004 bd3 ba2.2k sqft6111 Longhurst Way, San Antonio, TX 78218Off Market
- $251,0003 bd2 ba1.6k sqft7822 Abbey Pl, San Antonio, TX 78239Off Market
- $--3 bd2 ba1.3k sqft7714 Abbey Pl, San Antonio, TX 78239Sold
- $859,90012 bd12 ba5k sqft7215 John Palmer Dr, San Antonio, TX 78239New Construction
- $--6 bd6 ba2.5k sqft7202 John Palmer Dr, San Antonio, TX 78239Sold
- $463,5006 bd5 ba2.8k sqft7226 John Palmer Dr, San Antonio, TX 78239Off Market
- $404,9904 bd3 ba2.4k sqft6438 Prince Howard, San Antonio, TX 78239New Construction
A local agent can set up tours, give advice and negotiate with sellers.
Similar homes
- $353,9903 bd2 ba1.6k sqft6519 Queen Carol, San Antonio, TX 78239New Construction
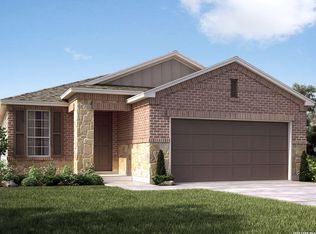
 MLS ID #1971140, Patrick McGrath TREC #434432, Meritage Homes Realty. LERA MLS
 - $404,9904 bd3 ba2.4k sqft6438 Prince Howard, San Antonio, TX 78239New Construction
 MLS ID #1996763, Patrick McGrath TREC #434432, Meritage Homes Realty. LERA MLS
 - from $344,9004 bd2 ba1.8k sqftJasper Plan, Hightop Ridge, Converse, TX 78109New Construction
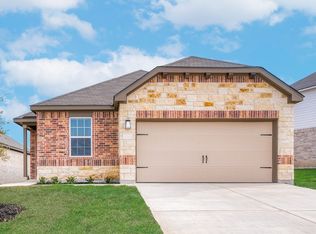 LGI Homes
 - $363,9903 bd2 ba1.5k sqft6442 Comanche Moon, San Antonio, TX 78233New Construction
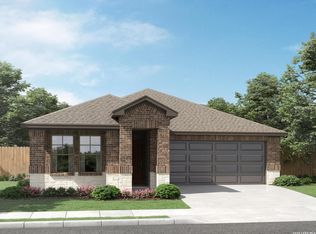 LERA MLS
 - from $338,9903 bd2 ba1.4k sqftThe Asheville I Plan, Comanche Ridge, San Antonio, TX 78233New ConstructionDavidson Homes, Inc.
- from $357,9903 bd3 ba2.1k sqftThe Glenwood D Plan, Horizon Pointe, Converse, TX 78109New ConstructionDavidson Homes, Inc.
- $366,9904 bd3 ba2.1k sqft5926 Willow Point Blvd, San Antonio, TX 78219New ConstructionLERA MLS
- $319,9504 bd3 ba1.5k sqft6002 WILLOW POINT BLVD, San Antonio, TX 78219New ConstructionLERA MLS
- $365,0063 bd3 ba2k sqft2945 LECLERC RD, Converse, TX 78109New ConstructionLERA MLS
- from $309,9903 bd2 ba1.4k sqftThe Asheville E Plan, Horizon Pointe, Converse, TX 78109New ConstructionDavidson Homes, Inc.
- $304,9903 bd2 ba1.5k sqft2806 Junction Bay, Converse, TX 78109New ConstructionMLS ID #1994713, Patrick McGrath TREC #434432, Meritage Homes Realty. LERA MLS
- $329,9904 bd3 ba2.1k sqft10338 WHITE HART LN, Converse, TX 78109New ConstructionLERA MLS
- from $362,4903 bd3 ba2.3k sqftColton Plan, Saddlebrook Ranch, Schertz, TX 78154New ConstructionAshton Woods Homes
- $364,9904 bd3 ba2.1k sqft11208 Schmidt Lane, Converse, TX 78109New ConstructionLERA MLS
- $319,9904 bd3 ba2.1k sqft10426 HOTSPUR RD, Converse, TX 78109New ConstructionLERA MLS
- $354,9904 bd3 ba2k sqft8408 Rocket View, San Antonio, TX 78263New ConstructionLERA MLS
- from $370,9904 bd3 ba2k sqftHayes Plan, Saddlebrook Ranch, Schertz, TX 78154New ConstructionAshton Woods Homes
- from $349,9904 bd3 ba2k sqftHayes Plan, The Wilder, Adkins, TX 78101New ConstructionAshton Woods Homes
- $289,9903 bd2 ba1.3k sqft10403 WHITE HART LN, Converse, TX 78109New ConstructionLERA MLS
- $344,9903 bd3 ba2.4k sqft8510 Merlin Cove, San Antonio, TX 78222New ConstructionLERA MLS
