Do you dream of soaking in the Florida lifestyle? Are you a discerning buyer that appreciates what only the best in luxury can provide? This is the one! From the moment you step into this stunning, tranquil retreat you will appreciate the quality & attention to detail in every update & feature this home provides. Enjoy panoramic views of Lake Uihlein from the kitchen, living room, terrace and primary bedroom. Your large, screened Terrace offers ample space to relax & enjoy a serene start to your day or unwind after a long day with your favorite beverage and book while watching some of the most breathtaking sunsets. Fresh neutral paint leaves limitless décor options ready for personal touch. Crown molding & tray ceilings, updated lighting, fans & fixtures are just a few of the details that tie in seamlessly elevating this retreat to something that can only be described as an experience. Beautiful Luxury Vinyl flooring greets you from the elegant foyer and extends though most of the home. A true dedicated Owners Suite is tucked behind French doors via a private foyer offering His/Her closets with custom built-ins, a large bedroom w/ direct access to your terrace & plantation shutters. Your updated ensuite features a private water closet, soaking tub, beautiful walk-in seamless glass shower & split vanities, including a dedicated beauty space. Imagine the amazing meals you can prepare while hosting your friends and family in your gorgeous open kitchen with generous quartz counters for all your culinary needs, stunning backsplash, stainless steel appliances & farm sink, pendant lighting, large breakfast bar & a stunning light with hidden blades providing a fan when desired. The hallway just past your beautiful dining room takes you to your secondary bathroom and laundry room that features a large vanity with sink & quartz counter, retractable clothesline, folding table, washer, dryer, cabinetry & a utility closet. You’ll also find your secondary bedrooms, both providing a warm & inviting space w/ plantation shutters for guests. The 3rd bedroom is being used as an office & also offers custom built-ins in the closet and an electric fireplace feature. New Hurricane Impact Sliders and windows across the back of the home lend to the stunning views while providing peace of mind. Access your deeded Oversized 2 Car Garage on the base floor of your secured building with its own dedicated Door, Opener, keypad entry, and bump out storage area with generous shelving. An interior owner only entry will take you directly to your elevator for quick access to your front door. The guest entry is also secured for that extra peace of mind. WaterCrest is conveniently located in the heart of Lakewood Ranch and is an extension of the lifestyle the area offers. It features a gated entry and convenient walking path to Lakewood Ranch Main Street, known for its restaurants, activities and events. The clubhouse has just completed a massive renovation and is truly stunning. Upstairs you will be greeted with a large living space, kitchen, extended bar/serving area, a large meeting room, and covered balcony all with panoramic views of the lake. On the main floor you can enjoy those same stunning views while working out in the fitness room, relaxing poolside or under cover. You can also enjoy the heated pool and spa year-round. If you’ve been looking for the epitome of luxury your search is over. Take a tour, fall in love and make it yours today! Furniture is negotiable
Sold for $582,000
Zillow last checked:
Listing updated:
Bought with:
Colette Jay, 3006445
HORIZON REALTY INTERNATIONAL
Source: Stellar MLS,MLS#: A4640416 Originating MLS: Sarasota - Manatee
Originating MLS: Sarasota - Manatee
Price history
| Date | Event | Price |
|---|---|---|
| 4/16/2025 | Sold | $582,000-1.2%$304/sqft |
Source:  Stellar MLS #A4640416 Report a problem Stellar MLS #A4640416 Report a problem | ||
| 3/16/2025 | Pending sale | $589,000$307/sqft |
Source: Stellar MLS #A4640416 Report a problem | ||
| 2/20/2025 | Listed for sale | $589,000+19%$307/sqft |
Source: Stellar MLS #A4640416 Report a problem | ||
| 6/8/2021 | Sold | $495,000+38.5%$258/sqft |
Source: Public Record Report a problem | ||
| 7/31/2015 | Sold | $357,500-4.7%$187/sqft |
Source: Stellar MLS #A4121378 Report a problem | ||
| 6/18/2015 | Pending sale | $375,000$196/sqft |
Source: Michael Saunders & Company - Licensed Real Estate Broker Report a problem | ||
| 5/7/2015 | Listed for sale | $375,000+38.9%$196/sqft |
Source: Michael Saunders & Company - Licensed Real Estate Broker Report a problem | ||
| 8/7/2012 | Sold | $270,000-6.9%$141/sqft |
Source: Stellar MLS #A3953788 Report a problem | ||
| 5/23/2012 | Price change | $290,000-1.7%$151/sqft |
Source: Michael Saunders & Company - Licensed Real Estate Broker Report a problem | ||
| 3/26/2012 | Price change | $295,000-1.3%$154/sqft |
Source: Michael Saunders & Company - Licensed Real Estate Broker Report a problem | ||
| 1/6/2012 | Listed for sale | $299,000+19.6%$156/sqft |
Source: Michael Saunders & Company - Licensed Real Estate Broker Report a problem | ||
| 1/21/2011 | Sold | $250,000-16.4%$130/sqft |
Source: Public Record Report a problem | ||
| 9/2/2010 | Listed for sale | $299,000$156/sqft |
Source: Michael Saunders & Company - Licensed Real Estate Broker Report a problem | ||
Nearby homes
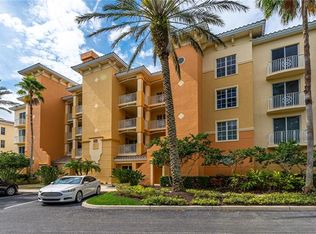
- $550,0003 bd2 ba1.7k sqft6450 Watercrest Way UNIT 302, Lakewood Ranch, FL 34202Sold
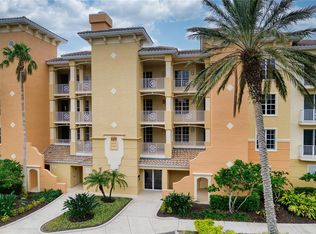
- $685,0003 bd3 ba2.2k sqft6450 Watercrest Way UNIT 304, Lakewood Ranch, FL 34202Sold
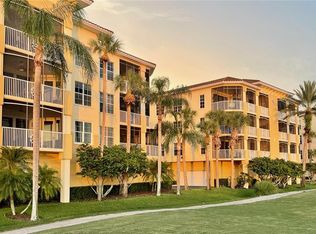
- $625,0003 bd2 ba1.9k sqft6450 Watercrest Way UNIT 402, Lakewood Ranch, FL 34202Sold
- $750,0003 bd3 ba2.3k sqft6466 Watercrest Way UNIT 202, Lakewood Ranch, FL 34202Sold

Get a cash offer in 3 minutes
Find out how much your home could sell for in as little as 3 minutes with a no-obligation cash offer.
Estimated market value
$568,500
