Skip main navigation
Sold for $750,000
  • $750,000

    6466 Watercrest Way Unit 202, Lakewood Ranch, FL 34202

    3beds
    2,376sqft
    Condominium
    Built in 2005
    -- sqft lot
    $707,800 Zestimate®
    $316/sqft
    $3,365 Estimated rent

    Home value

    $707,800

    $644,000 - $779,000

    $3,365/mo

    Zestimate® history
    Loading
    Loading...

    Owner options

    List your home for rent

    $3,365/mo

    Rent Zestimate®

    Find your next renter with Zillow Rental Manager. Plus, with online applications, you can quickly screen prospective tenants – for free.

    Learn more

    $3,365/mo

    Rent Zestimate®

    Refinance and save

    $6,116/mo

    Est. payment

    Refinancing to a lower rate could help reduce your monthly payments and save thousands over the life of the loan.

    See today's rates

    $6,116/mo

    Est. payment

    Explore your selling options

    Work with a Zillow partner agent

    Leverage their expertise and Zillow's premium Showcase listings to get your home seen by more buyers.

    Get started

    List with your own agent

    Get your home in front of millions of buyers by listing it on Zillow.

    Learn how to do it

    Sell it yourself

    Take full control of how buyers see your home on Zillow by listing For Sale by Owner (FSBO).

    List your home

    What's special

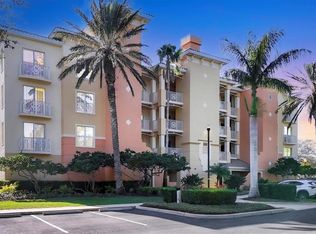
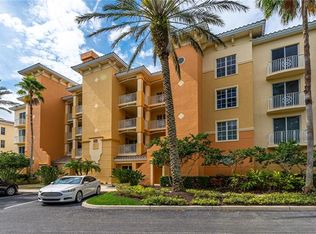
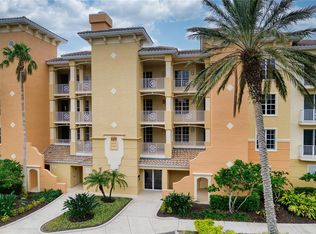
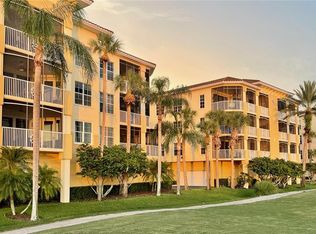
    Ascend above the ordinary and embrace a life of unparalleled luxury and convenience at WaterCrest. This exquisite, end-unit condo offers a haven of tranquility, breathtaking views, and sophisticated living. Step inside and be captivated by the expansive living space, adorned with soaring trey ceilings and bathed in natural light. The gourmet kitchen, a chef's dream, boasts granite countertops and rich wood cabinetry. At the same time, the adjoining balcony invites you to unwind and soak in the panoramic vistas of Lake Uihlein and the Legacy Golf Course. Your private sanctuary awaits in the spacious owner's suite, featuring a luxurious garden tub, separate shower, and dual vanities, all adorned with elegant granite countertops. Two additional bedrooms provide ample space for family or guests, each offering access to a private bathroom. This haven of comfort extends beyond your walls. Enjoy the resort-style amenities of WaterCrest, including a heated swimming pool and hot tub, a state-of-the-art fitness center, and a beautifully appointed clubhouse. Explore the community's winding path leading to Lakewood Ranch Main Street, or visit nearby shops, restaurants, and cultural attractions. Unparalleled privacy and security are assured with the secure building access and semi-private, elevator code-controlled entry leading directly to your private foyer. Additionally, an oversized two-car garage provides ample parking and storage space. Indulge in a lock-and-leave lifestyle, allowing you to explore all that Lakewood Ranch and Sarasota offer, with the peace of mind of a secure and well-maintained community.

    Zillow last checked:

    Listing updated:

    Listing Provided by:

    Aaron Wittenstein 941-299-1151,

    KW COASTAL LIVING II 941-556-0500

    Bought with:

    James Walton, 3292269

    RE/MAX ACTION FIRST OF FLORIDA

    Source: Stellar MLS,MLS#: A4601127MLS LogoOriginating MLS: Sarasota - Manatee

    Facts & features

    Interior

    Bedrooms & bathrooms
    • Bedrooms: 3
    • Bathrooms: 3
    • Full bathrooms: 3
    Primary bedroom
    • Features: Ceiling Fan(s), Dual Sinks, En Suite Bathroom, Tub with Separate Shower Stall, Walk-In Closet(s)
    • Level: First
    • Dimensions: 14x19
    Bedroom 1
    • Features: Ceiling Fan(s), Built-in Closet
    • Level: First
    • Dimensions: 14x14
    Bedroom 2
    • Features: Ceiling Fan(s), Built-in Closet
    • Level: First
    • Dimensions: 13x14
    Balcony porch lanai
    • Features: Ceiling Fan(s)
    • Level: First
    Kitchen
    • Features: Kitchen Island
    • Level: First
    • Dimensions: 12x14
    Living room
    • Level: First
    • Dimensions: 17x24
    Heating
    • Central
    Cooling
    • Central Air
    Appliances
    • Included: Dishwasher, Disposal, Dryer, Range, Refrigerator, Washer
    • Laundry: Laundry Room
    Features
    • Ceiling Fan(s), Coffered Ceiling(s), Elevator, Solid Surface Counters, Thermostat, Walk-In Closet(s)
    • Flooring: Carpet, Tile
    • Has fireplace: No
    • Common walls with other units/homes: Corner Unit
    Interior area
    • Total structure area: 2,674
    • Total interior livable area: 2,376 sqft

    Property

    Parking
    • Total spaces: 2
    • Parking features: Covered, Garage Door Opener, Underground
    • Attached garage spaces: 2
    Features
    • Levels: One
    • Stories: 1
    • Patio & porch: Covered
    • Exterior features: Balcony
    • Has view: Yes
    • View description: Golf Course, Water, Lake
    • Has water view: Yes
    • Water view: Water,Lake
    Lot
    • Features: Near Golf Course
    Details
    • Parcel number: 588626009
    • Zoning: PDMU
    • Special conditions: None

    Construction

    Type & style
    • Home type: Condo
    • Property subtype: Condominium
    Materials
    • Block
    • Foundation: Slab
    • Roof: Built-Up
    Condition
    • New construction: No
    • Year built: 2005

    Utilities & green energy

    • Sewer: Public Sewer
    • Water: Public
    • Utilities for property: BB/HS Internet Available, Cable Connected, Electricity Connected, Public, Sewer Connected, Water Connected

    Community & neighborhood

    Security
    • Security features: Gated Community, Security Gate
    Community
    • Community features: Golf, Pool
    Location
    • Region: Lakewood Ranch
    • Subdivision: WATERCREST PH 4

    HOA & financial

    HOA
    • Has HOA: Yes
    • HOA fee: $1,222 monthly
    • Services included: Common Area Taxes, Community Pool, Insurance, Sewer, Trash, Water
    • Second association name: Country Club Edgewater Village Association
    Other fees
    • Pet fee: $0 monthly
    Other financial information
    • Total actual rent: 0

    Other

    Other facts
    • Listing terms: Cash,Conventional,FHA,Owner May Carry,VA Loan
    • Ownership: Fee Simple
    • Road surface type: Paved

    Price history

    DateEventPrice
    4/30/2024Sold$750,000-3.2%$316/sqft
    Source: Stellar MLS #A4601127 Report a problem
    4/15/2024Pending sale$775,000$326/sqft
    Source: Stellar MLS #A4601127 Report a problem
    4/3/2024Price change$775,000-3.1%$326/sqft
    Source: Stellar MLS #A4601127 Report a problem
    3/21/2024Price change$800,000-5.9%$337/sqft
    Source: Stellar MLS #A4601127 Report a problem
    2/29/2024Listed for sale$850,000-1.7%$358/sqft
    Source: Stellar MLS #A4601127 Report a problem
    2/19/2024Listing removed--
    Source: Stellar MLS #A4593132 Report a problem
    1/22/2024Price change$864,900-1.6%$364/sqft
    Source: Stellar MLS #A4593132 Report a problem
    12/20/2023Listed for sale$879,000+89%$370/sqft
    Source: Stellar MLS #A4593132 Report a problem
    7/2/2018Sold$465,000-3.1%$196/sqft
    Source: Public Record Report a problem
    4/18/2018Price change$480,000-3.7%$202/sqft
    Source: DWELL REAL ESTATE #A4205591 Report a problem
    3/6/2018Price change$498,500-3.2%$210/sqft
    Source: DWELL REAL ESTATE #A4205591 Report a problem
    2/1/2018Price change$515,000-2.6%$217/sqft
    Source: DWELL REAL ESTATE #A4205591 Report a problem
    1/3/2018Listed for sale$529,000-1.9%$223/sqft
    Source: DWELL REAL ESTATE #A4205591 Report a problem
    7/13/2017Listing removed$539,000$227/sqft
    Source: DWELL REAL ESTATE #A4188551 Report a problem
    6/8/2017Listed for sale$539,000-13.8%$227/sqft
    Source: DWELL REAL ESTATE #A4188551 Report a problem
    9/18/2006Sold$625,000$263/sqft
    Source: Public Record Report a problem

    Public tax history

    YearProperty taxesTax assessment
    2025$9,765 +73.4%$646,000 +62.8%
    2024$5,632 +1.1%$396,774 +3%
    2023$5,568 +3.4%$385,217 +3%
    2022$5,385 -0.1%$373,997 +3%
    2021$5,388 -0.1%$363,104 +1.4%
    2020$5,392 +0.8%$358,091 +2.3%
    2019$5,346 $350,040 -13.6%
    2018$5,346 -25.2%$405,000 -2.2%
    2017$7,149 +19.1%$413,900
    2016$6,000 $413,900 +2%
    2015$6,000 $405,750 +18%
    2014$6,000 +11.7%$343,863 +20.9%
    2013$5,373 +537226%$284,348 +2%
    2012$1 $278,773 -1%
    2011$1 $281,590 -16.4%
    2010-- $336,834 -12.1%
    2009$6,910 -1.1%$383,181 -13%
    2008$6,986 -22.2%$440,438 -20.9%
    2007$8,985 +5%$556,600 +13%
    2006$8,559 $492,350

    Find assessor info on the county website

    Neighborhood: 34202

    Nearby schools

    GreatSchools rating
    Schools provided by the listing agent
    • Elementary: Robert E Willis Elementary
    • Middle: Nolan Middle
    • High: Lakewood Ranch High

    Source: Stellar MLS. This data may not be complete. We recommend contacting the local school district to confirm school assignments for this home.

    Get a cash offer in 3 minutes
    Find out how much your home could sell for in as little as 3 minutes with a no-obligation cash offer.
    Estimated market value
    $707,800
    Get a cash offer in 3 minutes
    Find out how much your home could sell for in as little as 3 minutes with a no-obligation cash offer.
    Estimated market value
    $707,800