Welcome to Watercrest, one of Lakewood Ranches' premier luxury resort condo communities! As you drive through the lush landscaping up to the front gate, you'll begin to realize that you've found a very special place. After passing through the gate and driving on the peaceful winding road back to the 6474 building, you begin to see Lake Huihlein on the right peeking through the other impeccably maintained buildings. Driving under the 6474 building and into your oversized 2 car garage, you'll appreciate how spacious this garage is plus it has an extra 9x12 bonus space for extra storage or for a workshop! After passing through the secure building foyer and up the elevator to your unit door, you are welcomed by a large open foyer with plenty of wall space for a bench seat and your favorite artwork. Walking into the kitchen and looking through the Living Room and patio, you'll realize why you purchased here, because the views of Lake Uihlein and the Legacy golf course are absolutely stunning! This 3 bedroom, 2 bath condo feels like a home but gives you the ease and peace of mind of being a maintenance free condo. The primary bedroom has a glass door leading out to the spacious patio that offers breathtaking views of the lake and Legacy golf course. Double walk-in closets, a separate soaking tub and shower, along with a vanity sink on each side of the bathroom, complete the primary en-suite. The living room is spacious and connects to a beautiful kitchen with a breakfast bar for entertaining. The separate dining room affords more space for those larger dinners with friends and family. A large laundry room, 2 guest bedrooms, and a 2nd bathroom complete the back half of the condo. Each bedroom has warm neutral carpet, while the living room, dining room, and main hallway have deep rich wood flooring. The bathrooms and laundry room are finished with beautiful tile floors. No need to go very far to be active, as the clubhouse has a wonderful fitness room, heated pool and spa! When hosting larger events, you can reserve the clubhouse to use the entertaining room, meeting room, kitchen and veranda sundeck overlooking the lake and Legacy golf course! Lakewood Ranch is one of the fastest growing areas of Sarasota, so it's no wonder why so many want to live here, especially in Watercrest! With its world class beaches, boating, golfing, dining and entertainment, Sarasota has something to offer everyone. Main St of Lakewood Ranch is located just across the lake and has a movie theater, miniature golf, restaurants, and more! Enjoy a Saturday morning strolling through the farmer's market nearby, as you enjoy live music, tasty treats, and the tranquility of another beautiful lake just minutes away! The tourist season has just begun, and many are escaping the winter storms to be down here, so hurry and see this move-in ready condo before someone else gets it!
Sold for $485,000
Zillow last checked:
Listing updated:
Bought with:
Corrine Wagner, 3310563
COLDWELL BANKER REALTY
Source: Stellar MLS,MLS#: A4636294 Originating MLS: Sarasota - Manatee
Originating MLS: Sarasota - Manatee
Price history
| Date | Event | Price |
|---|---|---|
| 5/1/2025 | Sold | $485,000-2.8%$278/sqft |
Source:  Stellar MLS #A4636294 Report a problem Stellar MLS #A4636294 Report a problem | ||
| 3/21/2025 | Pending sale | $499,000$286/sqft |
Source: Stellar MLS #A4636294 Report a problem | ||
| 3/17/2025 | Price change | $499,000-5%$286/sqft |
Source: Stellar MLS #A4636294 Report a problem | ||
| 1/17/2025 | Listed for sale | $525,000+107.5%$301/sqft |
Source: Stellar MLS #A4636294 Report a problem | ||
| 6/28/2011 | Sold | $253,000-2.7%$145/sqft |
Source: Public Record Report a problem | ||
| 5/21/2011 | Price change | $259,900-3.7%$149/sqft |
Source: Coldwell Banker Residential Real Estate - Lakewood Ranch #M5821144 Report a problem | ||
| 4/26/2011 | Listed for sale | $269,900+15.8%$155/sqft |
Source: Coldwell Banker Residential Real Estate - Lakewood Ranch #M5821144 Report a problem | ||
| 5/12/2010 | Sold | $233,000$134/sqft |
Source: Public Record Report a problem | ||
Nearby homes
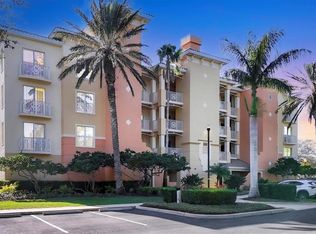
- $582,0003 bd2 ba1.9k sqft6450 Watercrest Way UNIT 202, Lakewood Ranch, FL 34202Sold
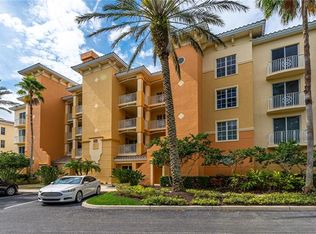
- $550,0003 bd2 ba1.7k sqft6450 Watercrest Way UNIT 302, Lakewood Ranch, FL 34202Sold
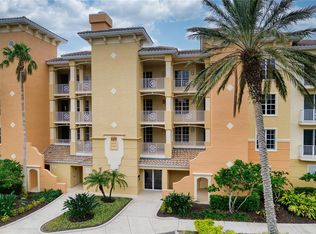
- $685,0003 bd3 ba2.2k sqft6450 Watercrest Way UNIT 304, Lakewood Ranch, FL 34202Sold
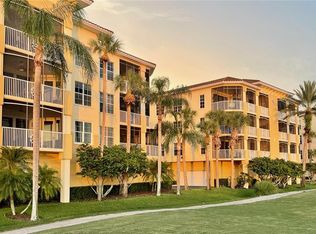
- $625,0003 bd2 ba1.9k sqft6450 Watercrest Way UNIT 402, Lakewood Ranch, FL 34202Sold
Get a cash offer in 3 minutes
Find out how much your home could sell for in as little as 3 minutes with a no-obligation cash offer.
Estimated market value
$475,100
