Welcome to this spacious 2-bedroom, 2.5-bath residence featuring dual primary suites, offering comfort, privacy, and a versatile layout. Designed with both functionality and entertaining in mind, the home features a large living area, a separate formal dining space, and a convenient half bath located on the first floor for guests. Upstairs, both generously sized primary suites include private bathrooms, making this an ideal setup for guest or roomates. Enjoy an open balcony and a private fenced courtyard perfect for relaxing, gardening, or outdoor dining. This property offers incredible potential and is ready for your personal touch. While some upgrades and updates are needed, it presents a fantastic opportunity to customize and create the home of your vision. With great space, desirable features, and endless possibilities, this home is full of value and potential.
For sale
$299,999
6451 SW 116th Ct #F98, Miami, FL 33173
2beds
1,430sqft
Townhouse
Built in 1977
-- sqft lot
$292,800 Zestimate®
$210/sqft
$803/mo HOA
What's special
Dual primary suitesSeparate formal dining spaceOpen balcony
- 103 days
- 481
- 15
Zillow last checked:
Listing updated:
Listed by:
Katrina Rodriguez Sanabria 305-801-5605,
Real Estate Craft, LLC.,
Cesar Conrado 954-593-1751,
Real Estate Craft, LLC.
Source: MIAMI,MLS#: A12020772 Originating MLS: A-Miami Association of REALTORS
Originating MLS: A-Miami Association of REALTORSFacts & features
Interior
Bedrooms & bathrooms
- Bedrooms: 2
- Bathrooms: 3
- Full bathrooms: 2
- 1/2 bathrooms: 1
Rooms
- Room types: Family Room, Florida Room
Heating
- Central
Cooling
- Ceiling Fan(s), Central Air
Appliances
- Included: Dryer, Electric Range, Refrigerator
Features
- Flooring: Carpet
Interior area
- Total structure area: 1,430
- Total interior livable area: 1,430 sqft
Video & virtual tour
Property
Parking
- Parking features: 1 Space, 2 Or More Spaces, Guest, Other
Features
- Entry location: First Floor Entry
- Patio & porch: Open Porch
- Exterior features: None, Courtyard, Balcony
- Pool features: Association
- Fencing: Privacy
- Has view: Yes
- View description: None
Details
- Parcel number: 3040300380140
Construction
Type & style
- Home type: Townhouse
- Property subtype: Townhouse
- Attached to another structure: Yes
Materials
- Concrete Block Construction, CBS Construction
Condition
- Fixer
- Year built: 1977
Community & HOA
Community
- Security: Complex Fenced, Security Guard, Security Service, Walled
- Application fee: $150
- Pet fee: $0
- Subdivision: Snapper Village Phase 2 S
HOA
- Has HOA: Yes
- Amenities included: Barbecue, Playground, Clubhouse-Clubroom, Community Room, Exterior Lighting, Other, Pool, Tennis Court(s)
- HOA fee: $803 monthly
Location
- Region: Miami
Financial & listing details
- Price per square foot: $210/sqft
- Tax assessed value: $321,100
- Annual tax amount: $40
- Date on market: 5/18/2026
- Listing terms: All Cash,Conventional,FHA 203K
Estimated market value
$292,800
$278,000 - $307,000
$2,910/mo
Price history
| Date | Event | Price |
|---|---|---|
| 5/18/2026 | Listed for sale | $299,999$210/sqft |
Source:  MIAMI #A12020772 Report a problem MIAMI #A12020772 Report a problem | ||
Public tax history
| Year | Property taxes | Tax assessment |
|---|---|---|
| 2025 | $1,475 +2.7% | $86,284 +2.9% |
| 2024 | $1,436 +14.9% | $83,853 +3% |
| 2023 | $1,250 +7% | $81,411 +3% |
| 2022 | $1,169 +3.4% | $79,040 +3% |
| 2021 | $1,130 +1.3% | $76,738 +1.4% |
| 2020 | $1,116 +1.6% | $75,679 +2.3% |
| 2019 | $1,098 +4.8% | $73,978 +1.9% |
| 2018 | $1,048 | $72,599 +2.1% |
| 2017 | $1,048 -0.2% | $71,106 +2.1% |
| 2016 | $1,049 +0.8% | $69,644 +0.7% |
| 2015 | $1,041 -1.2% | $69,160 +0.8% |
| 2014 | $1,054 +2% | $68,612 +1.5% |
| 2013 | $1,034 | $67,599 +1.7% |
| 2012 | $1,034 -11.7% | $66,470 -15.2% |
| 2011 | $1,170 -2.6% | $78,358 +1.5% |
| 2010 | $1,202 +5.9% | $77,200 +1.3% |
| 2009 | $1,135 -15.8% | $76,242 +55.8% |
| 2007 | $1,348 -0.8% | $48,948 |
| 2006 | $1,359 | -- |
| 2005 | $1,359 +2.1% | -- |
| 2004 | $1,331 +8.5% | -- |
| 2003 | $1,227 +3.9% | -- |
| 2002 | $1,181 | -- |
| 2001 | $1,181 | -- |
Find assessor info on the county website
Monthly payment
Est. payment
Payment breakdown
Explore the cost of this home by adjusting the details. Changes won't be saved.Climate risks
Neighborhood: Kendall
Nearby schools
Schools provided by the listing agent
- Elementary: Sunset Park
- Middle: Glades
- High: Miami Killian
Source: MIAMI. This data may not be complete. We recommend contacting the local school district to confirm school assignments for this home.
Similar homes
- $285,0002 bd2 ba901 sqftCourtyards At Kendall, Miami, FL 33173For Sale
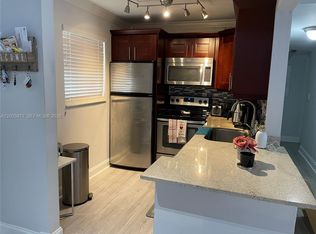
 MLS ID #A12005872, Jennifer Cabrera, Lifestyle International Realty. MIAMI
 - $275,0002 bd2 ba965 sqftThe Horizons Condo, Miami, FL 33173For Sale
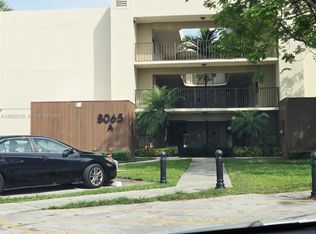 MLS ID #A12062210, Maria Vidal, First Way Realty Services Inc. MIAMI
 - $249,9002 bd3 ba1.1k sqftCourtyards At Kendall, Miami, FL 33173For Sale
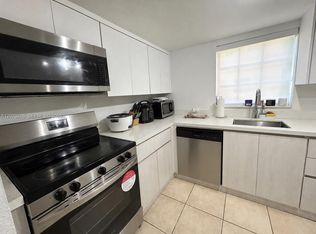 MLS ID #A12070216, Juan Rojas, JPR International Real Estate. MIAMI
 - $295,0002 bd2 ba1.3k sqftThe Berkeley Condo, Miami, FL 33176For Sale
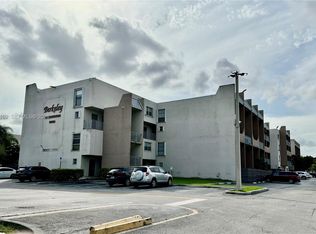 MLS ID #A12001169, Yolanda Bolivar, Related General Realty, LLC.. MIAMI
 - $280,0002 bd2 ba900 sqftThe Seasons Villas & Thms, Miami, FL 33193For SaleMLS ID #A12073731, Maria Alejandra Gonzalez, Novel Management, LLC.. MIAMI
- $239,9992 bd2 ba945 sqftCourtyards At Kendall, Miami, FL 33173For SaleMLS ID #A12023585, M. Vanessa Vignati, Realty World Executive Homes. MIAMI
- $305,0003 bd2 ba1.2k sqftKendall Heights Con, Miami, FL 33183For SaleMLS ID #A11885572, Juan Prida Luis, Conde Realty. MIAMI
- $290,0002 bd2 ba948 sqftSouth Lake Villas, Miami, FL 33193For SaleMLS ID #A12019256, Yanet Blanco, Phantom Real Estate. MIAMI
- $285,0002 bd2 ba1.1k sqftWaterview Condo, Miami, FL 33193For SaleMLS ID #A12037538, Guillermo Fernandez, Florida Properties Realty. MIAMI
- $390,0002 bd3 ba1k sqftNew Paseos Castellanos, Miami, FL 33175For SaleMLS ID #A12070232, Idarmys Gonzalez, Trueway Realty LLC. MIAMI
- $269,9003 bd1 ba952 sqftRoyale Green, Miami, FL 33175For SaleMLS ID #A12030828, Alfredo Perez, Realty Plus, LLC. MIAMI
- $320,0002 bd2 ba1.4k sqftCentre Court Condo, Miami, FL 33193For SaleMLS ID #A11954084, Yuniel Mendez Valero, Legacy Group Real Estate, LLC.. MIAMI
- $259,9002 bd2 ba898 sqftInternation Park Condo, Miami, FL 33175For SaleMLS ID #A11964383, Maria Pena, Global Luxury Realty LLC. MIAMI
- $275,0002 bd3 ba1.1k sqftThe Shamrock Condo, Miami, FL 33186For SaleMLS ID #A11998903, Tata Botero, Great Properties International LLC. MIAMI
- $268,0002 bd2 ba1.1k sqftGreen Hills Park West, Miami, FL 33157For SaleMLS ID #A12067715, Marisol Vallejo, K & A Realty. MIAMI
- $278,0002 bd2 ba1.1k sqftParkside, Miami, FL 33172For SaleMLS ID #A12047909, Maria Carrillo, The Keyes Company. MIAMI
- $259,0003 bd2 ba1.2k sqftCyrpess Club Of Kendale, Miami, FL 33183For SaleMLS ID #A11924355, Martin Rodriguez, Homeside Realty Corp.. MIAMI
- $335,0003 bd2 ba1.6k sqftSovereigns Condominium, Miami, FL 33193For SaleMLS ID #A11840260, Juan Viana, Castle Realty. MIAMI
- $305,0003 bd2 ba1k sqftBanyan Tree, Miami, FL 33196For SaleMLS ID #A12034298, Robert Hedquist, Coldwell Banker Realty. MIAMI
- $285,0002 bd2 ba800 sqftWest Gardens Village Cond, Miami, FL 33172For SaleMLS ID #A11973070, Carlos Gutierrez, Best Realty of Miami. MIAMI
