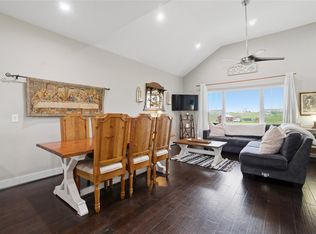
The property at 6452 Oak Hill Lane in Richards Texas on 2.67 acres is a quintessential modern Texas homestead-a turnkey rural retreat that blends industrial design with functional utility. The 4 bedroom 3 bath open floor plan built in 2022 is approximately 2138 square feet in a split plan floor plan. There is a 30 X 60 shop on concrete slab with two 12X10 overhead doors . This property is zoned for highly coveted Anderson-Shiro. This setting provides a quiet, "end-of-the road" feel while remaining a reasonable commute to College Station or Montgomery/Conroe.
For sale
$410,000
6452 Oakhill Ln, Richards, TX 77873
4beds
2,138sqft
Farm
Built in 2022
2.67 Acres Lot
$398,300 Zestimate®
$192/sqft
$-- HOA
What's special
Split plan floor plan
- 229 days
- 342
- 21
Zillow last checked:
Listing updated:
Listed by:
Sally Matthews TREC #0350466 936-825-5094,
Navasota Realty
Source: HAR,MLS#: 40243181
Facts & features
Interior
Bedrooms & bathrooms
- Bedrooms: 4
- Bathrooms: 3
- Full bathrooms: 3
Primary bedroom
- Level: First
- Area: 432
- Dimensions: 18'X24'
Bedroom
- Level: First
- Area: 140
- Dimensions: 14'X10'
Bedroom
- Level: First
- Area: 140
- Dimensions: 14'X10'
Bedroom
- Level: First
- Area: 140
- Dimensions: 14'X10'
Other
- Level: First
- Area: 70
- Dimensions: 14'X5'
Other
- Level: First
- Area: 112
- Dimensions: 14'X8'
Family room
- Level: First
- Area: 375
- Dimensions: 15'X25'
Kitchen
- Level: First
- Area: 225
- Dimensions: 15'X15'
Primary bath
- Level: First
- Area: 270
- Dimensions: 18'X15'
Heating
- Electric
Cooling
- Electric
Appliances
- Included: Microwave, Dishwasher
Features
- All Bedrooms Down
Interior area
- Total structure area: 2,138
- Total interior livable area: 2,138 sqft
Property
Parking
- Parking features: No Garage, Workshop in Garage
Features
- Stories: 1
Lot
- Size: 2.67 Acres
- Features: Wooded, 2 Up to 5 Acres
Details
- Parcel number: R12733
Construction
Type & style
- Home type: SingleFamily
- Property subtype: Farm
Materials
- Aluminum
Condition
- New construction: No
- Year built: 2022
Utilities & green energy
- Sewer: Aerobic Septic
- Water: Well
Community & HOA
Community
- Subdivision: Anderson Hills
Location
- Region: Richards
Financial & listing details
- Price per square foot: $192/sqft
- Tax assessed value: $286,600
- Annual tax amount: $500
- Date on market: 3/11/2026
- Road surface type: Gravel
Estimated market value
$398,300
$378,000 - $418,000
$2,751/mo
Price history
| Date | Event | Price |
|---|---|---|
| 7/7/2026 | Price change | $410,000-6.6%$192/sqft |
Source:  BCSMLS #26003054 Report a problem BCSMLS #26003054 Report a problem | ||
| 6/16/2026 | Listed for sale | $439,000$205/sqft |
Source:  HAR #40243181 Report a problem HAR #40243181 Report a problem | ||
| 6/8/2026 | Pending sale | $439,000$205/sqft |
Source: HAR #40243181 Report a problem | ||
| 6/8/2026 | Contingent | $439,000$205/sqft |
Source: BCSMLS #26003054 Report a problem | ||
| 3/11/2026 | Listed for sale | $439,000+76.3%$205/sqft |
Source: BCSMLS #26003054 Report a problem | ||
| 5/9/2022 | Listing removed | -- |
Source: HAR #14540220 Report a problem | ||
| 3/24/2022 | Listed for sale | $249,000$116/sqft |
Source: HAR #14540220 Report a problem | ||
Public tax history
| Year | Property taxes | Tax assessment |
|---|---|---|
| 2025 | $491 -55.6% | $286,600 +7.3% |
| 2024 | $1,106 -65.8% | $267,130 +7.4% |
| 2023 | $3,237 +269.9% | $248,700 +73.9% |
| 2022 | $875 | $143,022 +10% |
| 2021 | -- | $130,020 +215.5% |
| 2020 | -- | $41,210 +8.8% |
| 2019 | -- | $37,890 +12.2% |
| 2018 | -- | $33,780 +23.3% |
| 2017 | -- | $27,390 +50% |
| 2016 | -- | $18,260 -82.9% |
| 2015 | -- | $106,750 +7.4% |
| 2014 | -- | $99,370 +2.8% |
| 2013 | -- | $96,700 +1.5% |
| 2012 | -- | $95,270 |
| 2011 | -- | $95,270 -21% |
| 2010 | -- | $120,560 |
| 2009 | -- | $120,560 |
| 2008 | -- | $120,560 |
| 2007 | -- | -- |
Find assessor info on the county website
Monthly payment
Est. payment
Payment breakdown
Explore the cost of this home by adjusting the details. Changes won't be saved.Climate risks
Neighborhood: 77873
Nearby schools
Schools provided by the listing agent
- Elementary: Anderson-Shiro Elementary School
- Middle: Anderson-Shiro Jr/Sr High School
- High: Anderson-Shiro Jr/Sr High School
Source: HAR. This data may not be complete. We recommend contacting the local school district to confirm school assignments for this home.
Similar homes
- $435,0003 bd2 ba1.5k sqft20359 Fm 1791 Rd, Richards, TX 77873For Sale
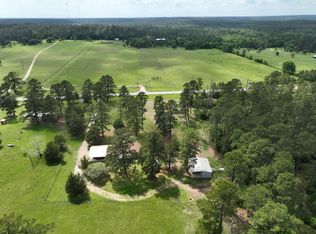 MLS ID #15198612, Samantha Medve, Medve Real Estate, LLC. HAR
 - $449,0003 bd1 ba1.7k sqft4942 Old Wagon Ln, Richards, TX 77873For Sale
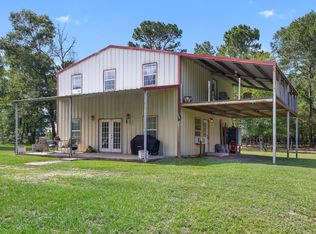 MLS ID #90326351, Lauren Stuart, Brazos Land Company. HAR
 - $375,0004 bd2 ba2k sqft3655 County Road 152, Bedias, TX 77831For Sale
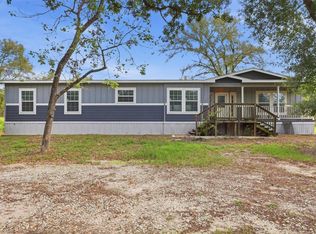 MLS ID #45518135, Tanner Skinner, Brazos Land Company. HAR
 - $449,0003 bd2 ba1.5k sqft5037 Horseshoe Dr, Anderson, TX 77830For Sale
 MLS ID #13860872, Constance Brooker, United Real Estate. HAR
