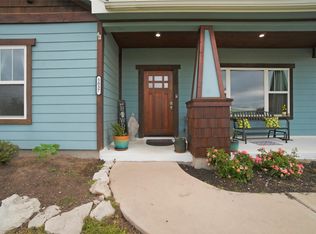
Escape to the peace and privacy of country living on this beautiful 4.06-acre property in Bedias, Texas! Nestled among mature trees and surrounded by nature, this property offers endless possibilities. The like-new 2024 manufactured home features 3 bedrooms, 2 baths, an open-concept layout, a large kitchen island, and a spacious butler's pantry.
Whether you're looking for a move-in-ready country retreat or the perfect place to build your dream home, this property offers the flexibility to fit your vision. With over 4 acres, there's plenty of room for a pool, garden, workshop, horses, play area, or pond.
Located in the highly regarded Anderson-Shiro CISD and conveniently located between Bryan/College Station, Huntsville, and Madisonville, you'll enjoy the tranquility of rural living while still being close to town. Come experience the beauty, privacy, and potential of this unique country property for yourself!
For sale
$370,000
8908 County Road 279, Bedias, TX 77831
3beds
1,140sqft
Manufactured Home
Built in 2024
4.06 Acres Lot
$358,300 Zestimate®
$325/sqft
$-- HOA
What's special
Large kitchen islandOpen-concept layoutNestled among mature trees
- 62 days |
- 119 |
- 6 |
Zillow last checked:
Listing updated:
Listed by:
Renee' Tillman TREC #0795357 936-668-4988,
Century 21 Lucky Money
Source: HAR,MLS#: 27690477
Facts & features
Interior
Bedrooms & bathrooms
- Bedrooms: 3
- Bathrooms: 2
- Full bathrooms: 2
Primary bedroom
- Level: First
- Area: 157.08
- Dimensions: 10'10" x 14'6"
Bedroom
- Level: First
- Area: 116.44
- Dimensions: 10'11" x 10'8"
Bedroom
- Level: First
- Area: 106.67
- Dimensions: 10' x 10'8"
Other
- Level: First
- Area: 37.5
- Dimensions: 7'6" x 5'
Kitchen
- Level: First
- Area: 227.33
- Dimensions: 15'6" x 14'8"
Living room
- Level: First
- Area: 203
- Dimensions: 14' x 14'6"
Primary bath
- Level: First
- Area: 74.67
- Dimensions: 7' x 10'8"
Utility room
- Level: First
- Area: 53.17
- Dimensions: 4'10" x 11'
Heating
- Electric
Cooling
- Electric
Appliances
- Included: Electric Oven, Electric Cooktop, Dishwasher
- Laundry: Electric Dryer Hookup
Features
- All Bedrooms Down, Primary Bed - 1st Floor, Walk-In Closet(s)
- Flooring: Carpet, Vinyl
Interior area
- Total structure area: 1,140
- Total interior livable area: 1,140 sqft
Video & virtual tour
Property
Parking
- Parking features: No Garage, Detached Carport
- Has carport: Yes
Features
- Stories: 1
- Fencing: Fenced
Lot
- Size: 4.06 Acres
- Features: 2 Up to 5 Acres
Details
- Additional structures: Shed(s)
- Parcel number: R15568
Construction
Type & style
- Home type: MobileManufactured
- Property subtype: Manufactured Home
Condition
- New construction: No
- Year built: 2024
Utilities & green energy
- Sewer: Septic Tank
- Water: Well
Community & HOA
Location
- Region: Bedias
Financial & listing details
- Price per square foot: $325/sqft
- Tax assessed value: $283,700
- Annual tax amount: $3,823
- Date on market: 6/6/2026
- Listing terms: Cash,Conventional
- Road surface type: Gravel, Other
Estimated market value
$358,300
$340,000 - $376,000
$1,507/mo
Price history
| Date | Event | Price |
|---|---|---|
| 7/25/2026 | Listed for sale | $370,000$325/sqft |
Source:  HAR #27690477 Report a problem HAR #27690477 Report a problem | ||
| 6/10/2026 | Pending sale | $370,000$325/sqft |
Source: HAR #27690477 Report a problem | ||
| 6/6/2026 | Listed for sale | $370,000+54.2%$325/sqft |
Source: HAR #27690477 Report a problem | ||
| 12/11/2024 | Listing removed | $240,000$211/sqft |
Source:  BCSMLS #24013647 Report a problem BCSMLS #24013647 Report a problem | ||
| 11/16/2024 | Pending sale | $240,000$211/sqft |
Source: BCSMLS #24013647 Report a problem | ||
| 6/19/2024 | Listed for sale | $240,000$211/sqft |
Source: HAR #21985628 Report a problem | ||
Public tax history
| Year | Property taxes | Tax assessment |
|---|---|---|
| 2025 | $3,823 +76.4% | $283,700 +68% |
| 2024 | $2,167 +17.7% | $168,910 +19.4% |
| 2023 | $1,841 +8.6% | $141,430 +28.7% |
| 2022 | $1,695 | $109,880 +29.4% |
| 2021 | -- | $84,930 +15.7% |
| 2020 | -- | $73,400 +9.9% |
| 2019 | -- | $66,780 +15.8% |
| 2018 | -- | $57,690 +18.9% |
| 2017 | -- | $48,540 +14% |
| 2016 | -- | $42,570 |
| 2015 | -- | $42,570 +16.7% |
| 2014 | -- | $36,480 +12.5% |
| 2013 | -- | $32,420 -33.4% |
| 2012 | -- | $48,670 |
| 2011 | -- | $48,670 -0.6% |
| 2010 | -- | $48,950 +72.2% |
| 2008 | -- | $28,420 |
| 2007 | -- | -- |
Find assessor info on the county website
Monthly payment
Climate risks
Neighborhood: 77831
Nearby schools
GreatSchools rating
- 8/10Anderson-Shiro Elementary SchoolGrades: PK-5Distance: 8.2 mi
- 7/10Anderson-Shiro Jr/Sr High SchoolGrades: 6-12Distance: 8.6 mi
Schools provided by the listing agent
- Elementary: Anderson-Shiro Elementary School
- Middle: Anderson-Shiro Jr/Sr High School
- High: Anderson-Shiro Jr/Sr High School
Source: HAR. This data may not be complete. We recommend contacting the local school district to confirm school assignments for this home.
- $89,540-- bd-- ba2.3k sqft8908 County Road 279, Bedias, TX 77831Off Market
- $147,500-- bd-- ba-- sqftLuthe Rd, Bedias, TX 77831Off Market
- $45,000-- bd-- ba-- sqftLuthe Rd, Bedias, TX 77831Off Market
- $157,100-- bd-- ba1.7k sqft8906 County Road 279, Bedias, TX 77831Off Market
- $589,400-- bd-- ba-- sqft8906 County Road 279, Bedias, TX 77831Off Market
- $612,000-- bd-- ba-- sqft3415 Luthe Rd, Bedias, TX 77831Off Market
- $844,6003 bd2 ba2.2k sqft3179 Luthe Rd, Bedias, TX 77831Off Market
- $188,300-- bd-- ba1.2k sqft3342 County Road 226, Anderson, TX 77830Off Market
A local agent can set up tours, give advice and negotiate with sellers.
Similar homes
- $385,0005 bd2 ba1.3k sqft14657 County Road 229, Bedias, TX 77831For Sale
 MLS ID #93375033, Michael Massarella, The Massarella Real Estate Company. HAR
 - $449,0003 bd2 ba1.5k sqft5037 Horseshoe Dr, Anderson, TX 77830For Sale
 MLS ID #23314282, Constance Brooker, United Real Estate. HAR
 - $299,0003 bd2 ba1.2k sqft3107 Bob Mathews St, Bedias, TX 77831For Sale
 MLS ID #57496069, Virginia Gainer, DBL Real Estate. HAR
 - $398,0004 bd3 ba1.5k sqft7039 Cotton St, Bedias, TX 77831For Sale
 MLS ID #80464856, Greg Holcombe, Holcombe Properties. HAR
 - $495,0003 bd3 ba1.1k sqft4011 County Road 219, Anderson, TX 77830For SaleMLS ID #58680639, Amy Lippincott, eXp Realty LLC. HAR
- $289,9963 bd2 ba1.1k sqft2547 Bob Mathews St, Bedias, TX 77831For SaleMLS ID #69715331, Maribel Botello, Lone Star, Realtors. HAR
- $425,0003 bd2 ba1.4k sqft23346 Henson Rd, Montgomery, TX 77356For SaleMLS ID #9189713, Ryan Canada, Keller Williams Advantage Realty. HAR
- $249,9994 bd2 ba1.2k sqft7111 Refugio Cir, Bedias, TX 77831For SaleMLS ID #97716918, Kristi Fox-Satsky, Century 21 Integra Unlocked. HAR
- $225,0003 bd2 ba1.2k sqft21234 Harrison Dr, Bedias, TX 77831For SaleMLS ID #47603350, Lisa Taylor, DBL Real Estate. HAR
- $349,9003 bd2 ba1.3k sqft9638 Woodview (pvt) Dr, College Station, TX 77845For SaleMLS ID #26008826, Ginger Magoon, Brazos County Realty. BCSMLS
- $449,0003 bd2 ba1.5k sqft20359 Fm 1791 Rd, Richards, TX 77873For SaleMLS ID #15198612, Samantha Medve, Medve Real Estate, LLC. HAR
- $225,0003 bd2 ba1.1k sqft9144 Hensarling Ln, Bryan, TX 77808For SaleMLS ID #28923161, Wendy Cline, Wendy Cline Properties Group. HAR
- $195,0002 bd1 ba930 sqft22085 Madison St, Bedias, TX 77831For SaleMLS ID #33147532, Virginia Price, Virginia Price Realty, LLC. HAR
- $259,9903 bd2 ba1.6k sqft959 Walker Loop, Huntsville, TX 77340For SaleMLS ID #96359109, Vivian Jones, JLA Realty. HAR
- $375,0003 bd2 ba1.4k sqft7235 Commerce St, Iola, TX 77861For SaleMLS ID #21629808, Julie Ruffeno, The Ruffeno Group. HAR
- $479,0003 bd2 ba1.6k sqft1811 Harris Dr, College Station, TX 77845For SaleMLS ID #26006749, Andrew Ball, Adam Development Properties. BCSMLS
- $324,9003 bd2 ba1.6k sqft6220 Talladega Dr, College Station, TX 77845For SaleMLS ID #70748357, Adam Olsen, eXp Realty, LLC. HAR
- $359,9004 bd2 ba1.7k sqft4807 Underbrush Xing, College Station, TX 77845New ConstructionBCSMLS
- $315,0003 bd2 ba1.5k sqft6357 Darlington Ave, College Station, TX 77845For SaleMLS ID #98868755, Sarah Atterberry, HomeTown Real Estate Group. HAR
- $299,9003 bd1 ba1.5k sqft7227 Corsicana St, Iola, TX 77861For SaleMLS ID #26003620, Traci Camp, CENTRAL TEXAS REALTY, LLC. BCSMLS
