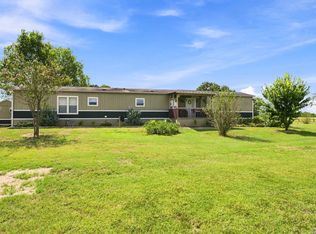
Escape to your own private country retreat sitting on 3 acres, where modern farmhouse style meets everyday comfort. The expansive full-width covered front porch, with ceiling fans, recessed lighting, and finished concrete flooring, is perfect for relaxing or entertaining. Inside, the open-concept living area blends modern rustic charm with abundant natural light, a sliding barn door accent, and recessed LED lighting. The kitchen features a large curved island, white shaker cabinetry, brick-style backsplash, flowing seamlessly into the dining and living spaces. Primary bedroom with private outdoor access, a spa-inspired bath with double vanity, makeup station, oversized walk-in shower, and spacious closet. Additional bedrooms, a stylish laundry area, and a versatile outbuilding with covered storage add functionality. A gated entrance and scenic driveway provide privacy, while the Anderson location offers the perfect balance of rural tranquility and access to Houston and Austin.
Pending
$495,000
4011 County Road 219, Anderson, TX 77830
3beds
1,120sqft
Manufactured Home
Built in 2024
3.21 Acres Lot
$483,800 Zestimate®
$442/sqft
$-- HOA
What's special
Modern farmhouse styleRecessed lightingAbundant natural lightCeiling fansOversized walk-in showerSpacious closetMakeup station
- 51 days
- 11
- 0
Likely to sell faster than
Zillow last checked:
Listing updated:
Listed by:
Amy Lippincott TREC #0586048 832-392-8818,
eXp Realty LLC,
Jennipher Stringer TREC #0754519 281-635-0990,
eXp Realty LLC
Source: HAR,MLS#: 58680639
Facts & features
Interior
Bedrooms & bathrooms
- Bedrooms: 3
- Bathrooms: 3
- Full bathrooms: 2
- 1/2 bathrooms: 1
Rooms
- Room types: Family Room
Primary bedroom
- Level: First
- Area: 143
- Dimensions: 11 x 13
Bedroom
- Level: Second
- Area: 100
- Dimensions: 10 x 10
Bedroom
- Level: Second
- Area: 100
- Dimensions: 10 x 10
Breakfast
- Level: First
Family room
- Level: First
Kitchen
- Level: First
Heating
- Electric
Cooling
- Ceiling Fan(s), Electric
Appliances
- Included: Disposal, Electric Oven, Microwave, Gas Range, Dishwasher
- Laundry: Electric Dryer Hookup, Washer Hookup
Features
- 2 Bedrooms Up, Primary Bed - 1st Floor, Walk-In Closet(s)
Interior area
- Total structure area: 1,120
- Total interior livable area: 1,120 sqft
Property
Parking
- Total spaces: 2
- Parking features: Detached
- Garage spaces: 2
Features
- Stories: 2
- Patio & porch: Covered
Lot
- Size: 3.21 Acres
- Features: Subdivided, 2 Up to 5 Acres
Details
- Additional structures: Shed(s), Workshop
- Parcel number: R78325
Construction
Type & style
- Home type: MobileManufactured
- Property subtype: Manufactured Home
Materials
- Other
- Foundation: Other
- Roof: Metal
Condition
- New construction: No
- Year built: 2024
Utilities & green energy
- Water: Well
Community & HOA
Community
- Subdivision: Anderson
Location
- Region: Anderson
Financial & listing details
- Price per square foot: $442/sqft
- Tax assessed value: $308,660
- Annual tax amount: $4,159
- Date on market: 8/4/2026
Estimated market value
$483,800
$460,000 - $508,000
Not available
Price history
| Date | Event | Price |
|---|---|---|
| 8/14/2026 | Pending sale | $495,000$442/sqft |
Source:  HAR #58680639 Report a problem HAR #58680639 Report a problem | ||
| 8/4/2026 | Listed for sale | $495,000-1%$442/sqft |
Source: HAR #58680639 Report a problem | ||
| 7/24/2026 | Listing removed | $500,000$446/sqft |
Source: HAR #96291916 Report a problem | ||
| 4/7/2026 | Listed for sale | $500,000$446/sqft |
Source: HAR #96291916 Report a problem | ||
| 3/26/2026 | Pending sale | $500,000$446/sqft |
Source: HAR #96291916 Report a problem | ||
| 1/27/2026 | Listed for sale | $500,000+151.3%$446/sqft |
Source: HAR #96291916 Report a problem | ||
| 6/3/2024 | Listing removed | -- |
Source: HAR #80485712 Report a problem | ||
| 5/9/2024 | Pending sale | $199,000$178/sqft |
Source: HAR #80485712 Report a problem | ||
| 2/18/2024 | Price change | $199,000-7.4%$178/sqft |
Source: HAR #80485712 Report a problem | ||
| 12/11/2023 | Price change | $215,000-7.5%$192/sqft |
Source: HAR #80485712 Report a problem | ||
| 11/11/2023 | Listed for sale | $232,500-11.7%$208/sqft |
Source: HAR #80485712 Report a problem | ||
| 9/28/2023 | Listing removed | -- |
Source:  BCSMLS #23011038 Report a problem BCSMLS #23011038 Report a problem | ||
| 9/2/2023 | Listed for sale | $263,250$235/sqft |
Source: HAR #56716524 Report a problem | ||
Public tax history
| Year | Property taxes | Tax assessment |
|---|---|---|
| 2025 | $4,159 +126.2% | $308,660 +116.1% |
| 2024 | $1,839 +32.7% | $142,800 +34.1% |
| 2023 | $1,386 | $106,450 |
Find assessor info on the county website
Monthly payment
Climate risks
Neighborhood: 77830
Nearby schools
Schools provided by the listing agent
- Elementary: Anderson-Shiro Elementary School
- Middle: Anderson-Shiro Jr/Sr High School
- High: Anderson-Shiro Jr/Sr High School
Source: HAR. This data may not be complete. We recommend contacting the local school district to confirm school assignments for this home.

Similar homes
- $449,0003 bd2 ba1.5k sqft5037 Horseshoe Dr, Anderson, TX 77830For Sale
 MLS ID #13860872, Constance Brooker, United Real Estate. HAR
 - $450,0003 bd2 ba1.4k sqft6901 Breezewood, Iola, TX 77861For Sale
 MLS ID #2016425, Traci Camp TREC #633281, South Texas Realty, LLC. LERA MLS
 - $370,0003 bd2 ba1.1k sqft8908 County Road 279, Bedias, TX 77831For Sale
 MLS ID #27690477, Renee' Tillman, Century 21 Lucky Money. HAR
 - $450,0003 bd2 ba1.4k sqft6901 Breezewood Dr, Iola, TX 77861For Sale
 MLS ID #26011125, Traci Camp, CENTRAL TEXAS REALTY, LLC. BCSMLS
