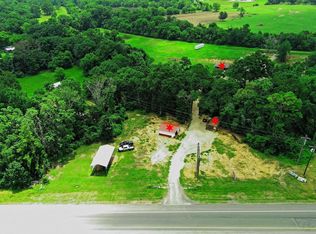
Tucked away on 10 peaceful acres in Anderson, this fully renovated 2-bedroom, 2-bath home offers a private oasis for full- or part-time living. A beautiful blend of scattered mature trees, natural woods, and gently rolling terrain creates both open views and secluded spaces to explore. Inside, the thoughtfully redesigned open-concept living area feels bright and airy, seamlessly connected to nature. A dramatic butt-glass window in the living room captures sweeping views, filling the space with natural light and bringing the outdoors in. The primary suite mirrors this design with its own butt-glass window and serene views. Both bathrooms feature beautifully finished walk-in showers. Outdoor living shines with a sprawling front porch, a large back deck perfect for entertaining or quiet mornings, and a firepit area made for evenings under the stars. Whether a weekend escape or full-time retreat, 4399 Silentwood Lane delivers privacy, beauty, and comfort in one exceptional property.
For sale
Price cut: $30K (6/12)
$620,000
4399 Silentwood Ln, Anderson, TX 77830
2beds
1,071sqft
:
Get pre-qualified$4,182/mo
Farm
Built in 1996
10 Acres Lot
$591,800 Zestimate®
$579/sqft
$-- HOA
What's special
Bright and airySweeping viewsNatural lightSerene viewsNatural woodsScattered mature treesSprawling front porch
- 152 days |
- 462 |
- 24 |
Zillow last checked:
Listing updated:
Listed by:
Lauren Stuart TREC #0509341 936-672-7841,
Brazos Land Company
Source: HAR,MLS#: 88354948
Facts & features
Interior
Bedrooms & bathrooms
- Bedrooms: 2
- Bathrooms: 2
- Full bathrooms: 2
Rooms
- Room types: Utility Room
Primary bathroom
- Features: Primary Bath: Double Sinks, Primary Bath: Shower Only, Secondary Bath(s): Shower Only
Kitchen
- Features: Breakfast Bar, Kitchen open to Family Room
Heating
- Electric
Cooling
- Electric
Appliances
- Included: Electric Oven, Freestanding Oven, Microwave, Electric Cooktop, Free-Standing Range, Dishwasher
- Laundry: Gas Dryer Hookup, Washer Hookup
Features
- All Bedrooms Down, Walk-In Closet(s)
- Flooring: Carpet, Laminate, Tile
Interior area
- Total structure area: 1,071
- Total interior livable area: 1,071 sqft
Property
Features
- Stories: 1
- Fencing: Fenced
Lot
- Size: 10 Acres
- Features: Pasture, 5 Up to 10 Acres
- Topography: Rolling,Sloping
Details
- Parcel number: R61150
Construction
Type & style
- Home type: SingleFamily
- Architectural style: Traditional
- Property subtype: Farm
Materials
- Cement Board
- Foundation: Block & Beam, Pillar/Post/Pier
Condition
- New construction: No
- Year built: 1996
Utilities & green energy
- Sewer: Aerobic Septic
- Water: Well
Community & HOA
Location
- Region: Anderson
Financial & listing details
- Price per square foot: $579/sqft
- Tax assessed value: $442,680
- Annual tax amount: $5,832
- Date on market: 2/27/2026
- Road surface type: Asphalt
Estimated market value
$591,800
$562,000 - $621,000
$1,499/mo
Price history
| Date | Event | Price |
|---|---|---|
| 6/12/2026 | Price change | $620,000-4.6%$579/sqft |
Source:  BCSMLS #26002565 Report a problem BCSMLS #26002565 Report a problem | ||
| 4/16/2026 | Price change | $650,000-0.8%$607/sqft |
Source: BCSMLS #26002565 Report a problem | ||
| 2/27/2026 | Listed for sale | $655,000+70.1%$612/sqft |
Source:  HAR #88354948 Report a problem HAR #88354948 Report a problem | ||
| 11/26/2025 | Listing removed | $385,000$359/sqft |
Source: HAR #11241685 Report a problem | ||
| 10/21/2025 | Pending sale | $385,000$359/sqft |
Source: HAR #11241685 Report a problem | ||
| 9/15/2025 | Price change | $385,000-6.1%$359/sqft |
Source: HAR #11241685 Report a problem | ||
| 8/27/2025 | Listed for sale | $409,900$383/sqft |
Source: HAR #11241685 Report a problem | ||
Public tax history
| Year | Property taxes | Tax assessment |
|---|---|---|
| 2025 | $5,832 +17.2% | $442,680 +26.3% |
| 2024 | $4,975 +68.6% | $350,590 +70.6% |
| 2023 | $2,950 -3.9% | $205,500 +10.8% |
| 2022 | $3,070 | $185,500 +307.7% |
| 2021 | -- | $45,500 +4.6% |
| 2020 | -- | $43,500 -40% |
| 2019 | -- | $72,440 +21.6% |
| 2018 | -- | $59,590 +5.5% |
| 2017 | -- | $56,480 +7.6% |
| 2016 | -- | $52,480 +5.1% |
| 2015 | -- | $49,920 +11.4% |
| 2014 | -- | $44,800 +4.7% |
| 2013 | -- | $42,800 -2.4% |
| 2012 | -- | $43,850 |
| 2011 | -- | $43,850 -26.5% |
| 2010 | -- | $59,650 |
| 2009 | -- | $59,650 |
| 2008 | -- | $59,650 |
| 2007 | -- | -- |
Find assessor info on the county website
Monthly payment
Est. payment
Payment breakdown
Explore the cost of this home by adjusting the details. Changes won't be saved.Climate risks
Neighborhood: 77830
Nearby schools
GreatSchools rating
- 3/10John C Webb Elementary SchoolGrades: PK-5Distance: 7.5 mi
- 5/10Navasota Junior High SchoolGrades: 6-8Distance: 7.2 mi
- 3/10Navasota High SchoolGrades: 9-12Distance: 7.3 mi
Schools provided by the listing agent
- Elementary: Webb Elementary School (Navasota)
- Middle: Navasota Junior High
- High: Navasota High School
Source: HAR. This data may not be complete. We recommend contacting the local school district to confirm school assignments for this home.
- $620,7004 bd4 ba3.3k sqft4382 Silentwood Ln, Anderson, TX 77830Off Market

- $276,500-- bd-- ba2.1k sqft4313 Silentwood Ln, Anderson, TX 77830Off Market
- $416,600-- bd-- ba-- sqft4313 Silentwood Ln, Anderson, TX 77830Off Market
- $137,600-- bd-- ba-- sqftSilentwood Ln, Anderson, TX 77830Off Market
- $522,2003 bd2 ba1.5k sqft4189 Silentwood Ln, Anderson, TX 77830Off Market
- $305,200-- bd-- ba864 sqft4465 Silentwood Ln, Anderson, TX 77830Off Market
- $221,7002 bd2 ba1.2k sqft4203 Silentwood Ln, Anderson, TX 77830Off Market
- $330,600-- bd-- ba-- sqft4482 Silentwood Ln, Anderson, TX 77830Off Market
A local agent can set up tours, give advice and negotiate with sellers.
A local lender can help you make sure your offer is ready when you are.
Similar homes
- $449,0003 bd2 ba1.5k sqft5037 Horseshoe Dr, Anderson, TX 77830For Sale
 MLS ID #28869486, Constance Brooker, United Real Estate. HAR
 - $385,0005 bd2 ba1.3k sqft14657 County Road 229, Bedias, TX 77831For Sale
 MLS ID #93375033, Michael Massarella, The Massarella Real Estate Company. HAR
 - $875,0002 bd2 ba1.4k sqft15508 Highway 105 E, Plantersville, TX 77363For Sale
 MLS ID #42170514, Steven Johnson, eXp Realty LLC. HAR
 - $479,0003 bd2 ba1.6k sqft1811 Harris Dr, College Station, TX 77845For Sale
 MLS ID #26006749, Andrew Ball, Adam Development Properties. BCSMLS
 - $449,0003 bd2 ba1.5k sqft20359 Fm 1791 Rd, Richards, TX 77873For SaleMLS ID #15198612, Samantha Medve, Medve Real Estate, LLC. HAR
- $650,0003 bd2 ba1.3k sqft1005 Winding Rd, College Station, TX 77840For SaleMLS ID #26007422, Chad Hovde, RE/MAX 2020. BCSMLS
- $329,0003 bd2 ba1.2k sqft6099 County Road 302, Navasota, TX 77868For SaleMLS ID #35076312, Nancy Perry, Navasota Realty. HAR
- $370,0003 bd2 ba1.1k sqft8908 County Road 279, Bedias, TX 77831For SaleMLS ID #27690477, Renee' Tillman, Century 21 Lucky Money. HAR
- $500,0003 bd1 ba958 sqft268 N Mount Mariah Rd, Montgomery, TX 77356For SaleMLS ID #84795955, Catherine Guy, Guy Real Estate Services. HAR
- $323,0004 bd2 ba1.5k sqft1225 Patriot Dr, College Station, TX 77845New ConstructionBCSMLS
- $450,0004 bd2 ba1.4k sqft1313 Leacrest Dr, College Station, TX 77840For SaleMLS ID #26008864, Jamie Lynn Johnson, Aggieland Properties. BCSMLS
- $314,9003 bd2 ba1.5k sqft4161 Shallow Creek Loop, College Station, TX 77845For SaleMLS ID #47122042, Raylene Lewis, NextHome Realty Solutions BCS. HAR
- $315,0003 bd2 ba1.5k sqft6357 Darlington Ave, College Station, TX 77845For SaleMLS ID #98868755, Sarah Atterberry, HomeTown Real Estate Group. HAR
- $415,0003 bd2 ba1.4k sqft1400 Lawyer St, College Station, TX 77840For SaleMLS ID #26003664, Warren Green, Weichert, REALTORS(R)-BCS. BCSMLS
- $384,9994 bd3 ba1.4k sqft114 Southland St, College Station, TX 77840For SaleMLS ID #43193832, Crystal Teinert, Martha Turner Sotheby's International Realty - The Woodlands. HAR
- $320,0003 bd2 ba1.5k sqft4414 Pickering Pl, College Station, TX 77845For SaleMLS ID #26004222, Flavia Cooke, Engel & Voelkers B/CS. BCSMLS
- $399,9003 bd2 ba1.5k sqft513 Gilchrist Ave, College Station, TX 77840For SaleMLS ID #26006946, John Byers, TowerPoint Realty. BCSMLS
- $384,9003 bd3 ba1.3k sqft201A Richards St, College Station, TX 77840For SaleMLS ID #26002457, Josh Jenkins, Brookhaven Realty. BCSMLS
- from $318,9004 bd2 ba1.5k sqftCoda Plan, Southern Pointe, College Station, TX 77845New ConstructionOmega Builders
- $429,0002 bd2 ba1.2k sqft7265 Fm 1370, Washington, TX 77880For SaleMLS ID #33530727, Samantha Medve, Medve Real Estate, LLC. HAR
