Discover the space and possibilities offered by this 3-bedroom, 2-bath home situated on approximately 2.12 acres near Huntsville. Freshly repositioned at $249,990, this property provides a peaceful country setting while remaining just minutes from shopping, dining, Sam Houston State University, and major roadways. Inside, you’ll find approximately 1,700 square feet of living space ready for your personal touches. Recent improvements include a newer HVAC system and electrical panel. The expansive property offers room for gardening, recreation, outdoor gatherings, or simply enjoying additional privacy, subject to applicable restrictions. The home is being sold as-is, presenting an excellent opportunity for a buyer looking to customize a home with acreage in a convenient location. Schedule your private showing today!
For sale
$249,990
959 Walker Loop, Huntsville, TX 77340
3beds
1,651sqft
Single Family Residence
Built in 2000
2.12 Acres Lot
$240,900 Zestimate®
$151/sqft
$-- HOA
What's special
Newer hvac systemAdditional privacy
- 31 days
- 1,053
- 62
Likely to sell faster than
Zillow last checked:
Listing updated:
Listed by:
Vivian Jones TREC #0725704 832-528-8481,
JLA Realty
Source: HAR,MLS#: 75926932
Facts & features
Interior
Bedrooms & bathrooms
- Bedrooms: 3
- Bathrooms: 2
- Full bathrooms: 2
Primary bedroom
- Level: First
- Area: 222.67
- Dimensions: 16'x13'11
Bedroom
- Level: First
- Area: 150.58
- Dimensions: 13'x11'7
Bedroom
- Level: First
- Area: 135.42
- Dimensions: 13x10'5
Family room
- Level: First
- Area: 396.67
- Dimensions: 18'8x21'3
Kitchen
- Level: First
- Area: 263.26
- Dimensions: 18'11x13'11
Utility room
- Level: First
- Area: 16.44
- Dimensions: 5'4x3'1
Heating
- Electric, Natural Gas
Cooling
- Electric
Appliances
- Included: Electric Oven, Microwave
- Laundry: Electric Dryer Hookup
Features
- All Bedrooms Down
Interior area
- Total structure area: 1,651
- Total interior livable area: 1,651 sqft
Property
Features
- Stories: 1
Lot
- Size: 2.12 Acres
- Features: Corner Lot, 2 Up to 5 Acres
Details
- Parcel number: 14811
Construction
Type & style
- Home type: SingleFamily
- Architectural style: Ranch
- Property subtype: Single Family Residence
Materials
- Wood Siding
- Foundation: Pillar/Post/Pier
- Roof: Metal
Condition
- New construction: No
- Year built: 2000
Utilities & green energy
- Sewer: Septic Tank
- Water: Public
Community & HOA
Community
- Subdivision: Huntsville
Location
- Region: Huntsville
Financial & listing details
- Price per square foot: $151/sqft
- Tax assessed value: $230,990
- Annual tax amount: $2,644
- Date on market: 8/29/2026
- Listing terms: Cash,Conventional,FHA,Investor,Texas Veterans Land Board,USDA Loan,VA Loan
Estimated market value
$240,900
$229,000 - $253,000
$1,788/mo
Price history
| Date | Event | Price |
|---|---|---|
| 8/29/2026 | Listed for sale | $249,990-3.8%$151/sqft |
Source:  HAR #75926932 Report a problem HAR #75926932 Report a problem | ||
| 8/25/2026 | Listing removed | $259,990$157/sqft |
Source: HAR #96359109 Report a problem | ||
| 7/11/2026 | Price change | $259,990-10.3%$157/sqft |
Source: HAR #96359109 Report a problem | ||
| 4/28/2026 | Price change | $289,990-15.9%$176/sqft |
Source: HAR #96359109 Report a problem | ||
| 3/2/2026 | Price change | $344,900-1.5%$209/sqft |
Source: HAR #96359109 Report a problem | ||
| 1/17/2026 | Listed for sale | $350,000$212/sqft |
Source: HAR #96359109 Report a problem | ||
Public tax history
| Year | Property taxes | Tax assessment |
|---|---|---|
| 2025 | $571 +6.4% | $192,312 +10% |
| 2024 | $537 +6.3% | $174,829 +10% |
| 2023 | $505 -42.8% | $158,935 +10% |
| 2022 | $882 +0% | $144,486 +10% |
| 2021 | $882 +1.6% | $131,351 +10% |
| 2020 | $868 +0.3% | $119,410 +3.8% |
| 2019 | $866 | $115,005 +20% |
| 2017 | -- | $95,865 +10% |
| 2016 | -- | $87,150 +0.3% |
| 2015 | -- | $86,870 +15.3% |
| 2014 | -- | $75,320 |
| 2013 | -- | $75,320 +0.8% |
| 2012 | -- | $74,720 +3.6% |
| 2011 | -- | $72,110 +0.3% |
| 2010 | -- | $71,900 |
| 2009 | -- | $71,900 |
| 2008 | -- | $71,900 +2.3% |
| 2007 | -- | $70,312 |
Find assessor info on the county website
Monthly payment
Est. payment
Payment breakdown
Explore the cost of this home by adjusting the details. Changes won't be saved.Climate risks
Neighborhood: 77340
Nearby schools
Schools provided by the listing agent
- Elementary: Richards Elementary School
- Middle: Richards High School
- High: Richards High School
Source: HAR. This data may not be complete. We recommend contacting the local school district to confirm school assignments for this home.
Similar homes
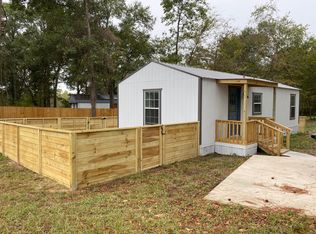
- $259,9003 bd2 ba1.3k sqft4 Firewood Rd, Huntsville, TX 77340For Sale
 MLS ID #29094608, Geneva Carpenter, Coldwell Banker Realty - Lake Conroe/Willis. HAR
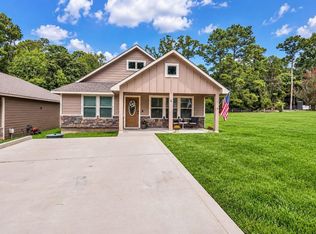
 - $239,0002 bd2 ba1.6k sqft27 Deerfield Rd, Huntsville, TX 77340For Sale
 MLS ID #6728874, Ty Coleman, Connect Realty.com. HAR
 - $247,5003 bd2 ba1.7k sqft2232 Azalea Cir, Huntsville, TX 77340For Sale
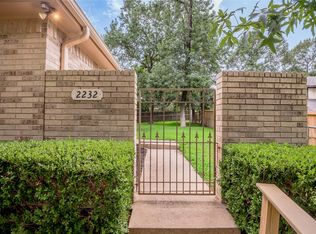 MLS ID #96959044, Joan Lee, JLA Realty. HAR
 - $289,9003 bd2 ba1.9k sqft98 Oak Creek Dr, Huntsville, TX 77340For Sale
 MLS ID #85422020, William McMahon, Markham Realty, Inc.. HAR
