Welcome home to this charming 3-bedroom, 2-bath home offering 1,318 sq. ft. of comfortable living space. The desirable split floor plan provides privacy for the primary suite, while the open-concept design seamlessly connects the living, dining, and kitchen areas—perfect for everyday living and entertaining. Two additional bedrooms offer flexibility for family, guests, or a home office. One of the standout features of this property is its location backing to the Sam Houston National Forest, providing a beautiful natural backdrop, added privacy, and no back neighbors! Even better, the sale includes an additional lot, offering extra space and endless possibilities for outdoor enjoyment, recreation, expansion, or future use. This property combines comfort, functionality, privacy, and the rare benefit of additional land. Don’t miss the opportunity to make this peaceful retreat your own! Sign will be in the Window since neighborhood does not allow signs in the yard.
For sale
$259,900
4 Firewood Rd, Huntsville, TX 77340
3beds
1,318sqft
Single Family Residence
Built in 2022
6,481 Square Feet Lot
$253,300 Zestimate®
$197/sqft
$82/mo HOA
What's special
Added privacyBeautiful natural backdrop
- 11 hours
- 30
- 0
Zillow last checked:
Listing updated:
Listed by:
Geneva Carpenter TREC #0655013 281-798-9680,
Coldwell Banker Realty - Lake Conroe/Willis
Source: HAR,MLS#: 29094608
Facts & features
Interior
Bedrooms & bathrooms
- Bedrooms: 3
- Bathrooms: 2
- Full bathrooms: 2
Primary bedroom
- Level: First
- Area: 180
- Dimensions: 15 X 12
Bedroom
- Level: First
- Area: 120
- Dimensions: 12 X 10
Bedroom
- Level: First
- Area: 100
- Dimensions: 10 X 10
Other
- Level: First
- Area: 30
- Dimensions: 6 X 5
Dining room
- Level: First
- Area: 77
- Dimensions: 11 X 7
Kitchen
- Level: First
- Area: 135
- Dimensions: 15 X 9
Living room
- Level: First
- Area: 255.75
- Dimensions: 16.5 X 15.5
Primary bath
- Level: First
- Area: 35
- Dimensions: 7 X 5
Utility room
- Level: First
- Area: 48
- Dimensions: 8 X 6
Heating
- Electric
Cooling
- Electric
Appliances
- Included: Disposal, Microwave, Dishwasher
Features
- All Bedrooms Down, Primary Bed - 1st Floor, Split Plan, Walk-In Closet(s)
Interior area
- Total structure area: 1,318
- Total interior livable area: 1,318 sqft
Video & virtual tour
Property
Parking
- Parking features: No Garage
Features
- Stories: 1
- Patio & porch: Porch
- Exterior features: Back Green Space
Lot
- Size: 6,481 Square Feet
- Features: Back Yard, Subdivided, 1/4 Up to 1/2 Acre
Details
- Additional parcels included: 48985
- Parcel number: 48986
Construction
Type & style
- Home type: SingleFamily
- Architectural style: Traditional
- Property subtype: Single Family Residence
Materials
- Brick, Cement Siding
- Foundation: Slab
- Roof: Composition
Condition
- New construction: No
- Year built: 2022
Utilities & green energy
- Sewer: Other
- Water: Other, Public
Community & HOA
Community
- Subdivision: Wildwood Shores Sec 12
HOA
- Has HOA: Yes
- Amenities included: Basketball Court, Boat Ramp, Clubhouse, Controlled Access, Picnic Area, Playground, Pool, Security, Tennis Court(s)
- HOA fee: $980 annually
Location
- Region: Huntsville
Financial & listing details
- Price per square foot: $197/sqft
- Tax assessed value: $234,670
- Annual tax amount: $3,586
- Date on market: 9/26/2026
- Listing terms: Cash,Conventional,FHA,USDA Loan,VA Loan
- Road surface type: Asphalt
Estimated market value
$253,300
$241,000 - $266,000
$1,777/mo
Price history
| Date | Event | Price |
|---|---|---|
| 9/26/2026 | Listed for sale | $259,900+5.2%$197/sqft |
Source:  HAR #29094608 Report a problem HAR #29094608 Report a problem | ||
| 11/25/2025 | Sold | -- |
Source: Agent Provided Report a problem | ||
| 10/17/2025 | Pending sale | $247,000$187/sqft |
Source: HAR #32281531 Report a problem | ||
| 6/27/2025 | Price change | $247,000-3.9%$187/sqft |
Source: HAR #34788847 Report a problem | ||
| 5/28/2025 | Price change | $257,000-3%$195/sqft |
Source: HAR #92621165 Report a problem | ||
| 4/1/2025 | Price change | $265,000-3.6%$201/sqft |
Source: HAR #92621165 Report a problem | ||
| 1/3/2025 | Listed for sale | $275,000+10.2%$209/sqft |
Source: HAR #92621165 Report a problem | ||
| 11/9/2023 | Sold | -- |
Source: Agent Provided Report a problem | ||
| 10/11/2023 | Pending sale | $249,500$189/sqft |
Source: HAR #59486776 Report a problem | ||
| 10/1/2023 | Price change | $249,500-4%$189/sqft |
Source: HAR #59486776 Report a problem | ||
| 8/21/2023 | Listed for sale | $260,000+4060%$197/sqft |
Source: HAR #59486776 Report a problem | ||
| 7/30/2018 | Listing removed | $6,250$5/sqft |
Source: Powell Real Estate #37209482 Report a problem | ||
| 6/30/2018 | Pending sale | $6,250$5/sqft |
Source: Powell Real Estate #37209482 Report a problem | ||
| 6/9/2018 | Listed for sale | $6,250$5/sqft |
Source: Powell Real Estate #37209482 Report a problem | ||
Public tax history
| Year | Property taxes | Tax assessment |
|---|---|---|
| 2025 | $3,586 +4.2% | $234,670 +2.5% |
| 2024 | $3,441 +3% | $228,980 +0.6% |
| 2023 | $3,340 +1542.8% | $227,590 +1796.6% |
| 2022 | $203 +87.6% | $12,000 +94.2% |
| 2021 | $108 +30.3% | $6,180 +28.7% |
| 2020 | $83 -4.6% | $4,800 |
| 2019 | $87 | $4,800 -2% |
| 2017 | -- | $4,900 |
| 2016 | -- | $4,900 -2% |
| 2015 | -- | $5,000 -23.1% |
| 2014 | -- | $6,500 |
| 2013 | -- | $6,500 -13.3% |
| 2012 | -- | $7,500 -60% |
| 2011 | -- | $18,750 |
| 2010 | -- | $18,750 |
| 2009 | -- | $18,750 -16.7% |
| 2008 | -- | $22,500 |
| 2007 | -- | $22,500 |
Find assessor info on the county website
Monthly payment
Est. payment
Payment breakdown
Explore the cost of this home by adjusting the details. Changes won't be saved.Climate risks
Neighborhood: 77340
Nearby schools
Schools provided by the listing agent
- Elementary: Estella Stewart Elementary School
- Middle: Mance Park Middle School
- High: Huntsville High School
Source: HAR. This data may not be complete. We recommend contacting the local school district to confirm school assignments for this home.
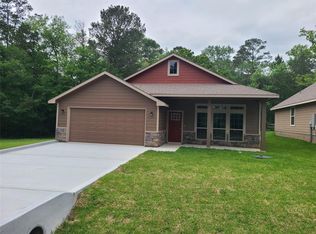
Similar homes
- $259,9003 bd2 ba1.7k sqft1728 E Lake Dr, Huntsville, TX 77340For Sale
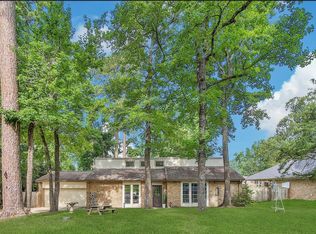 MLS ID #40349763, Clarissa Michaels, C & S Premier Realty. HAR
 - $247,5003 bd2 ba1.7k sqft2232 Azalea Cir, Huntsville, TX 77340For Sale
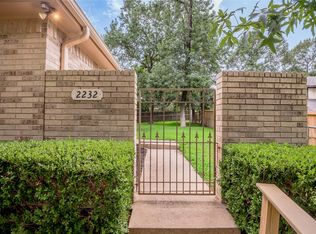 MLS ID #96959044, Joan Lee, JLA Realty. HAR
 - $263,0003 bd2 ba1.5k sqft242 Sunset Path N, Montgomery, TX 77316For Sale
 MLS ID #97154452, Melissa Hart, Coldwell Banker Realty - The Woodlands. HAR
 - $265,0004 bd2 ba1.6k sqft273 Sunset Path S, Montgomery, TX 77316For Sale
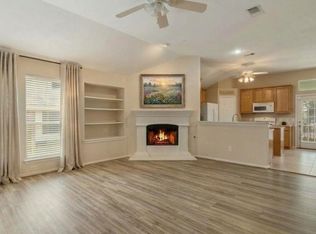 MLS ID #41028312, Melissa Hart, Coldwell Banker Realty - The Woodlands. HAR
