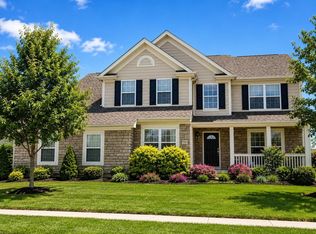
Welcome to this beautifully maintained Dublin home where style, space, and location come together effortlessly. Nestled in one of Central Ohio's most sought-after communities, this impressive property offers the perfect blend of modern comfort and everyday functionality with an open-concept design ideal for both entertaining and daily living.
Filled with natural light, the spacious interior features expansive living areas, seamless flow, and a warm, inviting atmosphere throughout. The well-appointed kitchen offers abundant cabinetry, generous counter space, and a layout that opens directly to the main living area, perfect for hosting guests or staying connected with family.
Retreat to the oversized primary suite featuring a private en-suite bath and large walk-in closet, while additional bedrooms provide exceptional flexibility for guests, family, a home office, or fitness space.
Step outside to your private backyard retreat, ideal for relaxing evenings, weekend gatherings, grilling, or outdoor entertaining. Every space in this home has been thoughtfully designed to maximize comfort, convenience, and livability.
Located in the heart of Dublin with access to highly acclaimed Dublin schools, this home is just minutes from premier shopping, dining, parks, golf courses, walking trails, and major highways for an easy commute. Rarely does a home offer this combination of location, lifestyle, and value. Don't miss the opportunity to make it yours.
For sale
Price cut: $24.9K (8/20)
$799,990
6452 Scarlett Ln, Dublin, OH 43016
5beds
3,786sqft
Single Family Residence
Built in 2022
0.3 Acres Lot
$-- Zestimate®
$211/sqft
$68/mo HOA
What's special
- 124 days
- 806
- 51
Zillow last checked:
Listing updated:
Listed by:
Nasser Hussain 917-280-8213,
Fiv Realty Co Ohio LLC
Source: Columbus and Central Ohio Regional MLS ,MLS#: 226016234
Facts & features
Interior
Bedrooms & bathrooms
- Bedrooms: 5
- Bathrooms: 4
- Full bathrooms: 3
- 1/2 bathrooms: 1
- Main level bedrooms: 1
Heating
- Forced Air
Cooling
- Central Air
Appliances
- Included: Dishwasher, Gas Range, Gas Water Heater, Microwave
- Laundry: Electric Dryer Hookup
Features
- Flooring: Vinyl
- Windows: Insulated Windows
- Has basement: Yes
- Common walls with other units/homes: No Common Walls
Interior area
- Total structure area: 3,604
- Total interior livable area: 3,786 sqft
Property
Parking
- Total spaces: 2
- Parking features: Garage Door Opener, Attached
- Garage spaces: 2
Features
- Levels: Two
Lot
- Size: 0.3 Acres
Details
- Parcel number: 274012114
Construction
Type & style
- Home type: SingleFamily
- Architectural style: Contemporary
- Property subtype: Single Family Residence
Materials
- Foundation: Block
Condition
- New construction: No
- Year built: 2022
Utilities & green energy
- Sewer: Public Sewer
- Water: Public
Community & HOA
Community
- Subdivision: Avondale Woods
HOA
- Has HOA: Yes
- HOA fee: $203 quarterly
Location
- Region: Dublin
Financial & listing details
- Price per square foot: $211/sqft
- Tax assessed value: $588,900
- Annual tax amount: $12,566
- Date on market: 5/10/2026
- Listing terms: VA Loan,FHA,Conventional
Estimated market value
Not available
Estimated sales range
Not available
Not available
Price history
| Date | Event | Price |
|---|---|---|
| 8/20/2026 | Price change | $799,990-3%$211/sqft |
Source:  Columbus and Central Ohio Regional MLS #226016234 Report a problem Columbus and Central Ohio Regional MLS #226016234 Report a problem | ||
| 5/10/2026 | Listed for sale | $824,900+25.1%$218/sqft |
Source: Columbus and Central Ohio Regional MLS #226016234 Report a problem | ||
| 7/31/2023 | Sold | $659,500$174/sqft |
Source: Public Record Report a problem | ||
Public tax history
| Year | Property taxes | Tax assessment |
|---|---|---|
| 2025 | -- | $206,120 |
| 2024 | $12,566 +93.3% | $206,120 +73.5% |
| 2023 | $6,501 +391.2% | $118,800 +517.1% |
| 2022 | $1,324 +1.4% | $19,250 |
| 2021 | $1,305 -1.2% | $19,250 |
| 2020 | $1,321 -5.9% | $19,250 +10% |
| 2019 | $1,404 +0.3% | $17,500 |
| 2018 | $1,400 | $17,500 |
| 2017 | $1,400 | -- |
Find assessor info on the county website
Monthly payment
Est. payment
Payment breakdown
Explore the cost of this home by adjusting the details. Changes won't be saved.Climate risks
Neighborhood: 43016


Similar homes
- $749,9995 bd5 ba3.2k sqft5829 Glendavon Ct, Dublin, OH 43016For Sale

 MLS ID #226033739, Robert J Riddle, New Albany Realty, LTD. Columbus and Central Ohio Regional MLS
 - $859,9005 bd4 ba3.9k sqft6540 Tanseyclose Ln, Dublin, OH 43016For Sale
 MLS ID #226013294, Lori Lynn, Keller Williams Consultants. Columbus and Central Ohio Regional MLS
 - $749,9004 bd4 ba3.8k sqft6933 Post Preserve Blvd, Dublin, OH 43016For Sale
 MLS ID #226027811, Koteswara Bodipudi, Red 1 Realty. Columbus and Central Ohio Regional MLS
 - $769,9005 bd4 ba3k sqft5205 Forest Run Dr, Dublin, OH 43017For Sale
 MLS ID #226032577, Jaime Barlow, Sell For One Percent. Columbus and Central Ohio Regional MLS
 - $806,7804 bd3 ba2.7k sqft7087 Dornell Ct, Dublin, OH 43016New ConstructionMLS ID #226030424, Courtney J King, RE/MAX Premier Choice. Columbus and Central Ohio Regional MLS
- $863,0055 bd4 ba3k sqft7119 Drummore Ct, Dublin, OH 43016New ConstructionMLS ID #226032449, Courtney J King, RE/MAX Premier Choice. Columbus and Central Ohio Regional MLS
- $849,9003 bd4 ba3.4k sqft5721 Liscarroll Pl, Dublin, OH 43016For SaleMLS ID #226033134, Jack R Curtis, Keller Williams Consultants. Columbus and Central Ohio Regional MLS
- $539,9003 bd3 ba2.4k sqft5228 Estuary Ln #13-B, Dublin, OH 43016For SaleMLS ID #226034089, Sandy L Raines, The Raines Group, Inc.. Columbus and Central Ohio Regional MLS
- $459,9004 bd3 ba2.2k sqft5806 Northup Rd, Dublin, OH 43016For SaleMLS ID #226030663, Ryan Conway, HappyNest Homes Realty, LLC. Columbus and Central Ohio Regional MLS
- $559,9016 bd3 ba2.8k sqft6110 Holiday Ln, Dublin, OH 43016For SaleMLS ID #226027908, Brandon J Clark, Plowman Properties LLC.. Columbus and Central Ohio Regional MLS
- $774,9004 bd3 ba4.2k sqft4356 Dublin Rd, Columbus, OH 43221For SaleMLS ID #226016965, DeLena Ciamacco, RE/MAX Connection. Columbus and Central Ohio Regional MLS
- $499,5004 bd4 ba2.8k sqft5974 Rings Rd, Dublin, OH 43016For SaleMLS ID #226020482, Leigh S Beal, Howard Hanna Real Estate Svcs. Columbus and Central Ohio Regional MLS
- $785,0003 bd3 ba3.4k sqft3233 Armscote Rd, Dublin, OH 43017For SaleMLS ID #226033117, Lori Lynn, Keller Williams Consultants. Columbus and Central Ohio Regional MLS
- $724,9004 bd4 ba3.3k sqft4847 Yankee Rd, Hilliard, OH 43026For SaleMLS ID #226025013, Jamie Sarver, Red 1 Realty. Columbus and Central Ohio Regional MLS
- $689,0004 bd4 ba2.7k sqft5716 Chatterfield Dr, Dublin, OH 43017For SaleMLS ID #226032548, Laurie Elsass, Keller Williams Capital Ptnrs. Columbus and Central Ohio Regional MLS
- $444,8004 bd3 ba2.7k sqft5176 Pyramid Falls Dr, Dublin, OH 43016For SaleMLS ID #226029089, Mohamad Quteifan, Red 1 Realty. Columbus and Central Ohio Regional MLS
- $524,9003 bd4 ba3.5k sqft5200 Autumn Fern Dr, Dublin, OH 43016For SaleMLS ID #226032756, Todd V Berrien, Coldwell Banker Realty. Columbus and Central Ohio Regional MLS
- $739,9954 bd4 ba3.7k sqft5816 Heritage Lakes Dr, Hilliard, OH 43026For SaleMLS ID #226024056, Deborah T Weis, Sorrell & Company, Inc.. Columbus and Central Ohio Regional MLS
- $689,9004 bd4 ba3.3k sqft5857 Walterway Dr, Hilliard, OH 43026For SaleMLS ID #226030539, Jon F Kirk, RE/MAX Premier Choice. Columbus and Central Ohio Regional MLS
- $840,0003 bd3 ba2.8k sqft6468 Quarry Ln, Columbus, OH 43017For SaleMLS ID #226032432, Jan A Jedlinsky, Metro II Realty. Columbus and Central Ohio Regional MLS
