From the moment you enter the front door of this brand new Trinity Builders 5 Bedroom, 3-1/2 Bath home, you'll be impressed by the spacious layout, 9' & 2-story ceilings, clean neutral decor & well designed living space throughout. Backing to woods with no other houses behind, this exceptional home features a covered front Porch, welcoming 2-story Foyer, a flex use Den/Office with French doors, formal Dining Room with tray ceiling & chandelier, Half Bath, & Mud Room with door to the 2-car Garage. Fabulous gourmet Kitchen with 42'' cabinets, stainless steel appliances, elegant counters & huge island with casual dining bar with decorator lighting, walk-in pantry, and an adjacent Eating Area with a sliding glass door to the back yard. The soaring, 2-story Great Room features a wall of windows, filling the space with natural light, a gas fireplace & open staircase to the upper level. There is main level Bedroom Suite with walk-in closet & ensuite Full Bath, perfect for guests or multi-generational living/in-law suite. The upper level includes a wonderful Primary Suite with luxury Bath which has double sinks, separate tub & shower, w/c & room-size walk-in closet. Convenient Laundry Room on the upper level too. Three additional Bedrooms, all with walk-in closets, plus a 2-room Jack & Jill Bath with doors to the hall & BRs 3 & 4 complete the upper level. Amazing potential for additional living space in the huge, ready to finish Full Basement which includes a rough-in for additional Bathroom, 2 water heaters & plenty of space for storage, workshop & more. The beautiful Avondale Woods neighborhood features Hilliard Schools & is close to Dublin Hospital, shopping & business areas, & is just minutes to SR 33 & I-270. Additional amenities of the home include white doors, cabinets & trim, quartz bathroom counters, LVP flooring, plush carpet, staircase with twist & basket balusters, and all the space & style you've been looking for. Sparkling new & move-in ready!
For sale
Price cut: $3.6K (7/9)
$859,900
6540 Tanseyclose Ln, Dublin, OH 43016
5beds
3,996sqft
:
Get pre-qualified$6,297/mo
Single Family Residence
Built in 2026
0.33 Acres Lot
$855,400 Zestimate®
$215/sqft
$68/mo HOA
What's special
Gas fireplaceCovered front porchSpacious layoutClean neutral decorWalk-in pantryLvp flooringPlush carpet
- 99 days |
- 544 |
- 20 |
Zillow last checked:
Listing updated:
Listed by:
Lori Lynn 614-395-9628,
Keller Williams Consultants,
Muhammad Z Arifeen 614-702-6324,
Keller Williams Consultants
Source: Columbus and Central Ohio Regional MLS ,MLS#: 226013294
Facts & features
Interior
Bedrooms & bathrooms
- Bedrooms: 5
- Bathrooms: 4
- Full bathrooms: 3
- 1/2 bathrooms: 1
- Main level bedrooms: 1
Heating
- Forced Air
Cooling
- Central Air, Whole House Fan
Appliances
- Included: Dishwasher, Electric Water Heater, Gas Range, Gas Water Heater, Microwave, Refrigerator
- Laundry: Electric Dryer Hookup, Gas Dryer Hookup
Features
- Flooring: Wood, Carpet, Vinyl
- Has basement: Yes
- Number of fireplaces: 1
- Fireplace features: One, Gas Log
- Common walls with other units/homes: No Common Walls
Interior area
- Total structure area: 3,546
- Total interior livable area: 3,996 sqft
Property
Parking
- Total spaces: 2
- Parking features: Attached
- Garage spaces: 2
Features
- Levels: Two
- Patio & porch: Porch
Lot
- Size: 0.33 Acres
Details
- Parcel number: 27401239200
- Special conditions: Standard
Construction
Type & style
- Home type: SingleFamily
- Architectural style: Craftsman
- Property subtype: Single Family Residence
Materials
- Foundation: Block
Condition
- New construction: No
- Year built: 2026
Utilities & green energy
- Sewer: Public Sewer
- Water: Public
Community & HOA
Community
- Subdivision: Avondale Woods
HOA
- Has HOA: Yes
- HOA fee: $812 annually
Location
- Region: Dublin
Financial & listing details
- Price per square foot: $215/sqft
- Date on market: 4/22/2026
- Listing terms: Conventional
Estimated market value
$855,400
$813,000 - $898,000
$4,841/mo
Price history
| Date | Event | Price |
|---|---|---|
| 7/9/2026 | Price change | $859,900-0.4%$215/sqft |
Source:  Columbus and Central Ohio Regional MLS #226013294 Report a problem Columbus and Central Ohio Regional MLS #226013294 Report a problem | ||
| 6/6/2026 | Price change | $863,500-0.2%$216/sqft |
Source: Columbus and Central Ohio Regional MLS #226013294 Report a problem | ||
| 5/19/2026 | Price change | $864,990-0.6%$216/sqft |
Source: Columbus and Central Ohio Regional MLS #226013294 Report a problem | ||
| 4/22/2026 | Listed for sale | $869,990$218/sqft |
Source: Columbus and Central Ohio Regional MLS #226013294 Report a problem | ||
Public tax history
Tax history is unavailable.
Monthly payment
Est. payment
Payment breakdown
Explore the cost of this home by adjusting the details. Changes won't be saved.Climate risks
Neighborhood: 43016
Nearby schools
GreatSchools rating
- 8/10Washington Elementary SchoolGrades: K-5Distance: 1 mi
- 8/10Hilliard Weaver Middle SchoolGrades: 6-8Distance: 1.6 mi
- 8/10Hilliard Davidson High SchoolGrades: 9-12Distance: 1.4 mi
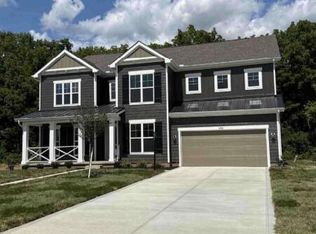
- $773,7854 bd4 ba3.4k sqft6486 Tanseyclose Ln, Dublin, OH 43016Sold
- $653,1004 bd2 ba1.5k sqft6494 Scarlett Ln, Dublin, OH 43016Off Market
- $687,5004 bd2 ba1.1k sqft6488 Scarlett Ln, Dublin, OH 43016Sold
- $686,9004 bd2 ba1.1k sqft6482 Scarlett Ln, Dublin, OH 43016Sold
- $790,0005 bd4 ba4k sqft6477 Tanseyclose Ln, Dublin, OH 43016Sold
- $825,0005 bd4 ba3.7k sqft6500 Scarlett Ln, Dublin, OH 43016Sold
- $744,6004 bd2 ba1.3k sqft6476 Scarlett Ln, Dublin, OH 43016Sold
- $957,4386 bd6 ba4.5k sqft6470 Scarlett Ln, Dublin, OH 43016Sold
A local agent can set up tours, give advice and negotiate with sellers.
A local lender can help you make sure your offer is ready when you are.
Similar homes
- $734,9004 bd5 ba3.6k sqft5964 Baronscourt Way, Dublin, OH 43016For Sale

 MLS ID #226002443, Joseph W Bauer, Keller Williams Consultants. Columbus and Central Ohio Regional MLS
 - $564,0004 bd4 ba2.8k sqft5974 Rings Rd, Dublin, OH 43016For Sale
 MLS ID #226020482, Leigh S Beal, Howard Hanna Real Estate Svcs. Columbus and Central Ohio Regional MLS
 - $764,9004 bd4 ba3.7k sqft5816 Heritage Lakes Dr, Hilliard, OH 43026For Sale
 MLS ID #226024056, Deborah T Weis, Sorrell & Company, Inc.. Columbus and Central Ohio Regional MLS
 - $630,0005 bd4 ba2.7k sqft6137 Holywell Dr, Dublin, OH 43017For Sale
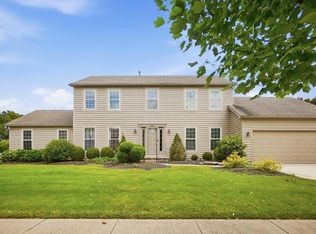 MLS ID #226022985, Denise A Fate, Keller Williams Capital Ptnrs. Columbus and Central Ohio Regional MLS
 - $659,0004 bd3 ba3.2k sqft6157 Inverurie Dr E, Dublin, OH 43017For SaleMLS ID #226016245, Bibek Mongar, Red 1 Realty. Columbus and Central Ohio Regional MLS
- $690,0006 bd4 ba3.3k sqft7844 Adare Ct #5, Dublin, OH 43016For SaleMLS ID #225044718, Steven Koleno, Beycome Brokerage Realty LLC. Columbus and Central Ohio Regional MLS
- $1,075,0005 bd5 ba4.5k sqft7165 Emmet Row Ln, Dublin, OH 43017For SaleMLS ID #226011092, Robert P Clawson, RE/MAX Revealty. Columbus and Central Ohio Regional MLS
- $889,0004 bd3 ba2.8k sqft6473 Sherman Rd, Galena, OH 43021For SaleMLS ID #226027386, Charles Lawson, Triumph Realty . Columbus and Central Ohio Regional MLS
- $670,0004 bd4 ba2.9k sqft3326 Slippery Elm Ct, Hilliard, OH 43026For SaleMLS ID #226018959, Lynn L Cook, NextHome Experience. Columbus and Central Ohio Regional MLS
- $649,9004 bd3 ba2.7k sqft3438 Woodland Dr, Hilliard, OH 43026For SaleMLS ID #226024851, Angela L Keener, Keller Williams Consultants. Columbus and Central Ohio Regional MLS
- $1,099,0004 bd5 ba4.9k sqft8347 Amberleigh Way, Dublin, OH 43017For SaleMLS ID #226023939, Joni Orders, AshMoore Real Estate, LLC. Columbus and Central Ohio Regional MLS
- $800,0005 bd5 ba4.4k sqft6543 Brookview Manor Dr, Galena, OH 43021For SaleMLS ID #226025464, Jessica Henson, AO Real Estate. Columbus and Central Ohio Regional MLS
- $544,9975 bd3 ba2.5k sqft4440 Huntwicke Dr, Hilliard, OH 43026For SaleMLS ID #226022544, Anthony Lee, Zap Homes LLC. Columbus and Central Ohio Regional MLS
- $777,9124 bd4 ba3.2k sqft9694 Riley Rd, Plain City, OH 43064New ConstructionColumbus and Central Ohio Regional MLS
- $794,0854 bd4 ba3.2k sqft8725 Martin Ln, Plain City, OH 43064New ConstructionColumbus and Central Ohio Regional MLS
- $1,150,0004 bd3 ba4k sqft9521 Brock Rd, Plain City, OH 43064For SaleMLS ID #226024494, Annette R Marble, Key Realty. Columbus and Central Ohio Regional MLS
- $719,9004 bd4 ba2.9k sqft2178 Alum Crossing Dr, Lewis Center, OH 43035For SaleMLS ID #226025956, Takako Mori, NextHome Experience. Columbus and Central Ohio Regional MLS
- $739,9004 bd4 ba4.7k sqft2969 Annabel Way, Delaware, OH 43015For SaleMLS ID #226018059, James B Brandt, NextHome Experience. Columbus and Central Ohio Regional MLS
- $699,0005 bd3 ba2.8k sqft8579 Tupelo Way, Plain City, OH 43064For SaleMLS ID #226002633, Ramamohan R Sanepalli, RE/MAX Town Center. Columbus and Central Ohio Regional MLS
- $665,0005 bd5 ba3.5k sqft6376 Scioto Chase Blvd, Powell, OH 43065For SaleMLS ID #226014081, Ajay B Pandya, e-Merge Real Estate Unlimited. Columbus and Central Ohio Regional MLS
