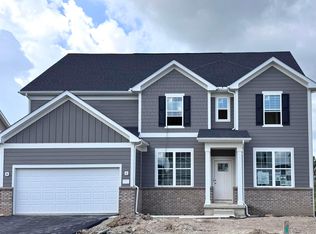
Welcome to this beautifully designed home offering 3,087 sq ft of elegant living space with 5 bedrooms, 4 full baths, and a rare 4-car garage perfect for growing families or multi-generational living. Step inside to find 9' smooth ceilings on both the main and second levels, creating a spacious, open feel throughout. The main floor guest suite with private en-suite is ideal for in-laws or visitors, while a versatile flex room can be used as a den, home office, or formal dining area. The heart of the home features a large kitchen with plenty of counter space, flowing seamlessly into the cozy hearth room and a breathtaking two-story Great Room with coffered ceilings, perfect for entertaining or relaxing with family. Upstairs retreat to the luxurious Owner's Suite with a step-tray ceiling, spa-like bath with a walk-in shower, and a spacious walk-in closet. A catwalk hallway connects three additional bedrooms and a full bath, offering privacy and function. The full poured basement is a rare bonus, featuring 9' ceilings, a full bathroom rough-in, and an egress window-ready to finish for even more living space. Don't miss your chance to own this exceptional home that blends space, style, and function in every detail!
Owner/Member is a licensed agent in the State of Ohio.
New construction
$863,005
7119 Drummore Ct, Dublin, OH 43016
5beds
3,039sqft
Single Family Residence
Built in 2026
8,276 Square Feet Lot
$-- Zestimate®
$284/sqft
$67/mo HOA
What's special
Cozy hearth roomSpacious walk-in closet
- 15 days
- 272
- 9
Zillow last checked:
Listing updated:
Listed by:
Courtney J King 614-582-9351,
RE/MAX Premier Choice
Source: Columbus and Central Ohio Regional MLS ,MLS#: 226032449
Facts & features
Interior
Bedrooms & bathrooms
- Bedrooms: 5
- Bathrooms: 4
- Full bathrooms: 4
- Main level bedrooms: 1
Heating
- Forced Air
Cooling
- Central Air
Features
- Flooring: Carpet, Vinyl
- Windows: Insulated Windows
- Basement: Full
- Common walls with other units/homes: No Common Walls
Interior area
- Total structure area: 3,039
- Total interior livable area: 3,039 sqft
Property
Parking
- Total spaces: 4
- Parking features: Garage Door Opener, Attached
- Garage spaces: 4
Features
- Levels: Two
Lot
- Size: 8,276 Square Feet
Details
- Parcel number: 274012416
- Special conditions: Standard
Construction
Type & style
- Home type: SingleFamily
- Architectural style: Farmhouse
- Property subtype: Single Family Residence
Condition
- New construction: Yes
- Year built: 2026
Utilities & green energy
- Sewer: Public Sewer
- Water: Public
Community & HOA
Community
- Subdivision: Ayrshire Farms
HOA
- Has HOA: Yes
- HOA fee: $800 annually
Location
- Region: Dublin
Financial & listing details
- Price per square foot: $284/sqft
- Annual tax amount: $3,257
- Date on market: 8/26/2026
Estimated market value
Not available
Estimated sales range
Not available
Not available
Price history
| Date | Event | Price |
|---|---|---|
| 8/26/2026 | Listed for sale | $863,005$284/sqft |
Source:  Columbus and Central Ohio Regional MLS #226032449 Report a problem Columbus and Central Ohio Regional MLS #226032449 Report a problem | ||
Public tax history
Tax history is unavailable.
Monthly payment
Est. payment
Payment breakdown
Explore the cost of this home by adjusting the details. Changes won't be saved.Climate risks
Neighborhood: 43016

Similar homes
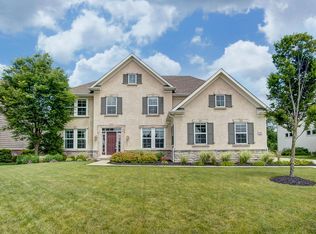
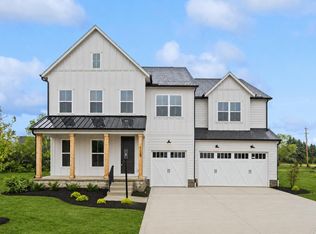
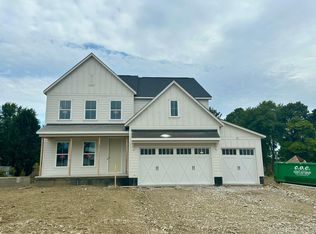
- $806,7804 bd3 ba2.7k sqft7087 Dornell Ct, Dublin, OH 43016New Construction
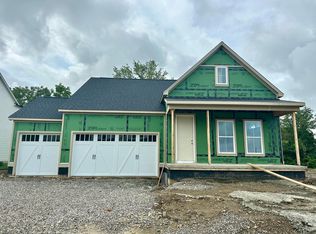
 MLS ID #226030424, Courtney J King, RE/MAX Premier Choice. Columbus and Central Ohio Regional MLS
 - $949,0005 bd4 ba3.5k sqft12485 Jerome Rd, Plain City, OH 43064For Sale
 MLS ID #226008908, Marlo J Capuano, Berkshire Hathaway HS Pro Rlty. Columbus and Central Ohio Regional MLS
 - $939,9005 bd5 ba3.9k sqft5789 Benton Ln, Delaware, OH 43015For Sale
 MLS ID #226033665, Christina M Cameron, The Brokerage House . Columbus and Central Ohio Regional MLS
 - $747,9005 bd4 ba3.4k sqft9597 Rosemont Rd Lot 236, Plain City, OH 43064New Construction
 MLS ID #226029145, Charlene K Fairman, The Realty Firm. Columbus and Central Ohio Regional MLS
 - $749,9004 bd4 ba3.4k sqft9577 Rosemont Rd Lot 234, Plain City, OH 43064New ConstructionMLS ID #226029240, Charlene K Fairman, The Realty Firm. Columbus and Central Ohio Regional MLS
- $824,9004 bd4 ba2.5k sqft5123 Maple Ct, Lewis Center, OH 43035New ConstructionMLS ID #226034115, Rachael Grace Durant, Coldwell Banker Realty. Columbus and Central Ohio Regional MLS
- $762,9124 bd4 ba3.2k sqft9694 Riley Rd, Plain City, OH 43064New ConstructionColumbus and Central Ohio Regional MLS
- $762,0004 bd3 ba3.3k sqft2704 Sycamore Trl, Hilliard, OH 43026For SaleMLS ID #226029741, Joshua J Cooper, Foundation Realty, LLC. Columbus and Central Ohio Regional MLS
- $729,9005 bd4 ba3.4k sqft9578 Rosemont Rd Lot 229, Plain City, OH 43064New ConstructionColumbus and Central Ohio Regional MLS
- $798,5005 bd4 ba4.5k sqft17520 State Highway 161, Plain City, OH 43064For SaleMLS ID #226020261, Qais Sabarna, Keller Williams Greater Cols. Columbus and Central Ohio Regional MLS
- $724,9004 bd4 ba3.3k sqft9568 Rosemont Rd Lot 230, Plain City, OH 43064New ConstructionMLS ID #226029144, Charlene K Fairman, The Realty Firm. Columbus and Central Ohio Regional MLS
- $864,0004 bd4 ba3k sqft2022 Leopold Dr, Lewis Center, OH 43035New ConstructionMLS ID #226032974, Ann Logan, RE/MAX Affiliates, Inc.. Columbus and Central Ohio Regional MLS
- $875,0004 bd4 ba2.9k sqft5737 Butternut Dr, Lewis Center, OH 43035New ConstructionMLS ID #226028512, Jamie L Maze, Fiv Realty Co Ohio LLC. Columbus and Central Ohio Regional MLS
- $799,0004 bd5 ba3.1k sqft306 Neruda Ave, Columbus, OH 43215For SaleMLS ID #226031958, Michael A Casey, RE/MAX Connection. Columbus and Central Ohio Regional MLS
- $699,9005 bd5 ba4.1k sqft195 Harness Way, Delaware, OH 43015For SaleMLS ID #226031125, Ryan Willis, Homease Real Estate Co., LLC. Columbus and Central Ohio Regional MLS
- $742,3415 bd3 ba2.9k sqft5354 Scotch Woods Dr, Grove City, OH 43123New ConstructionColumbus and Central Ohio Regional MLS
- $689,9004 bd3 ba3.3k sqft6094 Dever Ln Lot 382, Hilliard, OH 43026New ConstructionMLS ID #226025503, Charlene K Fairman, The Realty Firm. Columbus and Central Ohio Regional MLS
- $775,0005 bd5 ba4.1k sqft6961 Whitetail Ln, Westerville, OH 43082For SaleMLS ID #226024061, Craig Buehler, Coldwell Banker Realty. Columbus and Central Ohio Regional MLS
- $839,9003 bd3 ba2.4k sqft5513 Piatt Rd, Lewis Center, OH 43035New ConstructionMLS ID #226032973, Ann Logan, RE/MAX Affiliates, Inc.. Columbus and Central Ohio Regional MLS
